Chad Krakow
The median home value in Atherton, CA is $11,000,000.
This is
higher than
the county median home value of $1,500,000.
The national median home value is $308,980.
The average price of homes sold in Atherton, CA is $11,000,000.
Approximately 83% of Atherton homes are owned,
compared to 9% rented, while
8% are vacant.
Atherton real estate listings include condos, townhomes, and single family homes for sale.
Commercial properties are also available.
If you like to see a property, contact Atherton real estate agent to arrange a tour today!
Learn more about Atherton.
We were unable to find listings in Atherton, CA
 Courtesy: Maryam Dickey - Compass
Maryam Dickey
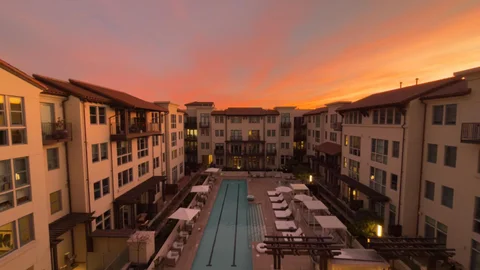
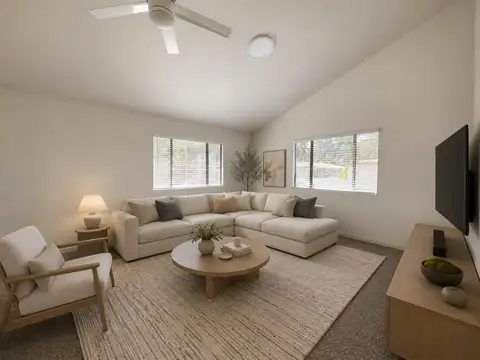
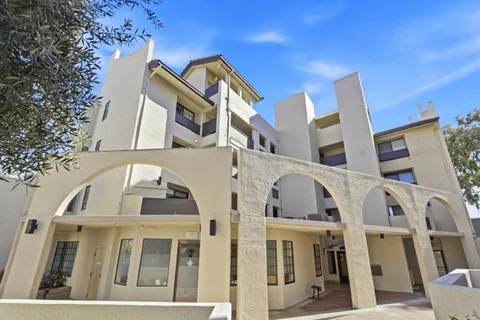
Exceptional Living, Pet friendly! It's more than modern living. Its a lifestyle designed to surprise, delight, and bring people together. A hospitality-first living experience with resort comforts, curated community. Thoughtfully programmed environment designed around you, with curated events, genuine hospitality, and the kind of service that makes life here feel effortless. The Plaza A Vibrant Town Square with Shaded Seating, Public Wi-Fi, and Open-Air Gathering Space. Seamless Connectivity Site-Wide High-Speed Fiber Optic Wiring Across the Campus, Events Calendar Access to Exclusive Seasonal Events, Cultural Activations, and Wellness Experiences, An Onsite Dog Park for Play, Socializing, From your morning coffee at Andytown to dog play dates at The Glade, resident brunches, chef-led dinners, and happy hour by the pool, This place creates opportunities to connect, unwind, and be inspired, premium finishes, high-end appliances, and smart home features designed for comfort and ease. Outside, enjoy tailored resident services and a suite of elevated amenities like a sunlit pool with towel service, golf simulator, and exclusive access to vibrant community programming, Monthly permits $150/mo, EV Charging Stations
Courtesy: Lailah Morris - KW Advisors
Lailah Morris
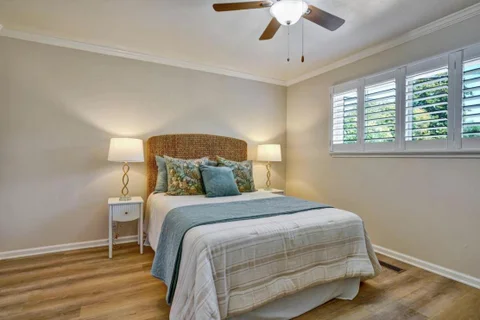
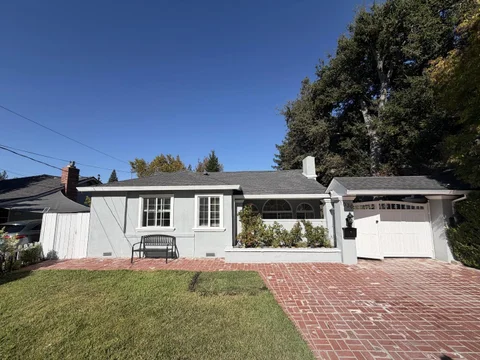
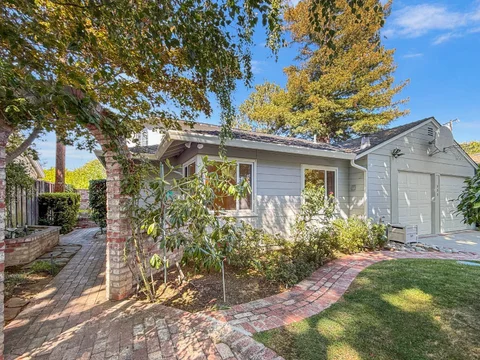
Welcome to 124 Oakwood Avenue, a charming Redwood City residence offering comfortable living in a convenient Peninsula location. As one side of a Duplex, this home offers a welcoming living area, well-appointed kitchen, generously sized bedrooms, and easy access to the outdoor space. Thoughtful updates complement the property's original character, creating a home that feels warm, comfortable, and move-in ready. Home is no longer staged, but beautiful condition inside and out! Ideally situated in Redwood City, 124 Oakwood offers convenient access to downtown Redwood City, Caltrain, shopping, restaurants, parks, and major commute routes including Highway 101 and El Camino Real. Its central Peninsula location provides easy access to both San Francisco and Silicon Valley. A wonderful opportunity to enjoy the space and privacy of a residential home while remaining close to everything Redwood City has to offer.
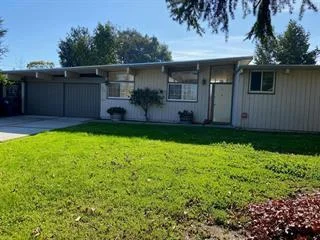
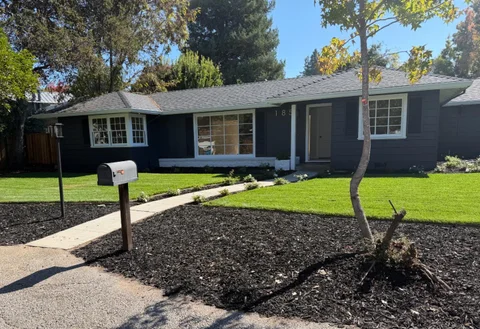
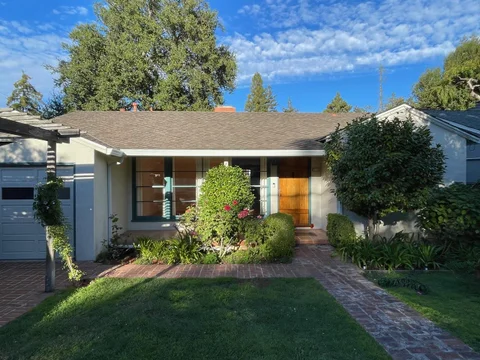
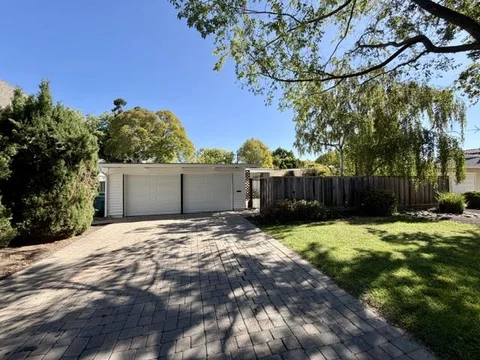
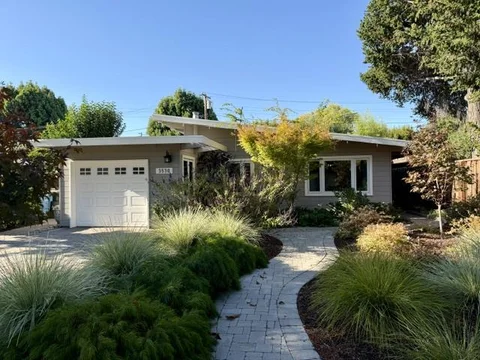
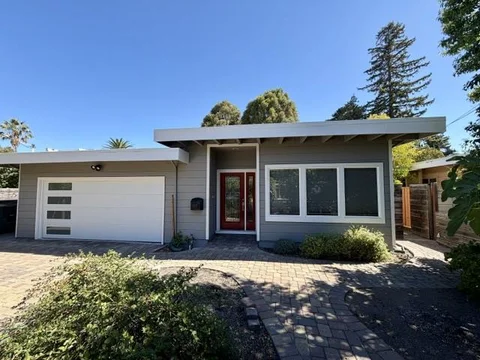
Light and bright home in sought-after location in Redwood City. This spacious 3-bedroom, 2-bathroom home is situated on a large lot at the end of a quiet cul-de-sac in one of the most desirable neighborhoods. The open, airy floor plan showcases a classic mid-century design with abundant natural light, clean lines, and a seamless indoor-outdoor flow. The home features a two-car garage, ample storage, and a large backyard perfect for entertaining or relaxing. Don't miss the opportunity to live in a rare gem in a prime location
Courtesy: Jonathan Lee - A 2 M Real Estate
Jonathan Lee
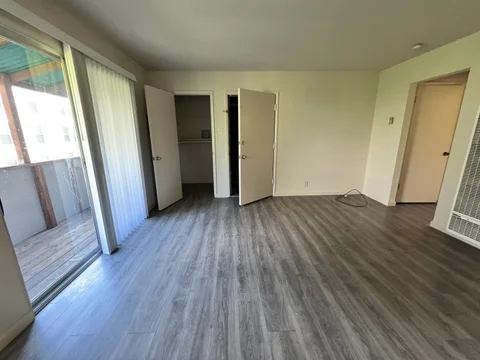
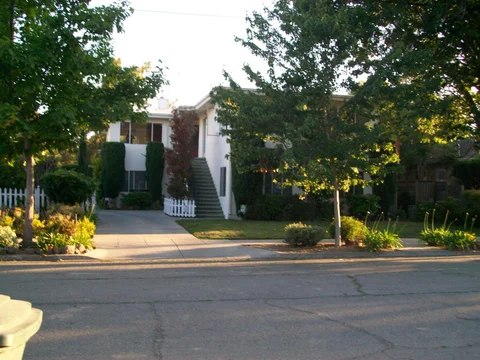
Excellently located private one bedroom unit without any shared walls with your nice neighbors. Unit is above your dedicated assigned carport parking spot, so one unit below you. Extra storage in front of your parking spot and shared use of the backyard garden area close to a coin operated laundry facility. Southern exposure for all those that love natural light with your own balcony. Water, garbage, sewer and management included. West of the El Camino and close to Stanford, Atherton, shopping and transportation. Wonderfully quiet neighbors and professionally managed 4 unit complex. This unit won't last, so don't wait to come see it this weekend!
Courtesy: Maryann Cruz - Corcoran Icon Properties
Maryann Cruz
This 2-bedroom upstairs unit at 134A Cypress could be just what you need. The open floor plan and high ceilings create a bright, spacious feel throughout the unit. Freshly painted walls and updated appliances give it a modern, clean touch, a solid, well-kept space you can settle into. Both bedrooms offer plenty of room for relaxing. Just minutes from public transportation, shopping, restaurants, and freeway access. Whether you're commuting to work or running errands, getting around is easy and convenient. If you're looking for a reliable, budget-friendly place in a central part of Redwood City, this apartment checks the boxes.
Courtesy: Keri Nicholas - Parc Agency Corporation
Keri Nicholas
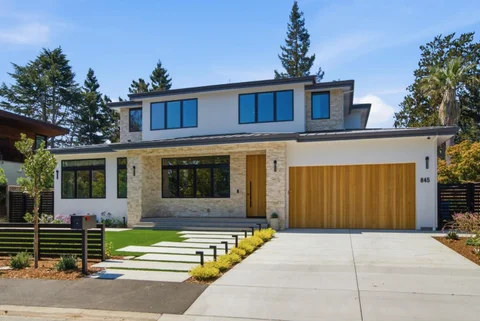
Beautiful New Construction Two-Story Home in Award-Winning Oak Knoll School District. Fully Furnished. Formal Entry. Living Room Features Fireplace, High Ceilings, and Ample Natural Light. Spacious Family Room Features Dining Area, Accordion Doors, and Built-In Cabinets and Shelving. Chef's Eat-In Kitchen Features Center Island, Wolf Appliances, Wine Fridge, and Custom Flat-Panel Cabinetry 5 Bedrooms. 5 Full Bathrooms, 1 Half Bathroom. Spacious Primary Bedroom Retreat Suite Features Double Sinks, Oversized Tub, and Private Patio. Attached ADU Features Full Bathroom and Kitchen. Award-Winning Oak Knoll School District.
Courtesy: Michelle Taser - Compass
Michelle Taser
Welcome to this beautifully reimagined rental home nestled in the heart of central Menlo Park. Blending timeless character with sophisticated updates, this charming residence offers 4 spacious bedrooms and 2 modern bathrooms, large living room and family room completely tailored for comfortable contemporary living. Rich hardwood floors run seamlessly throughout the expansive interior, catching an abundance of natural light. At the heart of the home, the fully updated kitchen comes equipped with brand-new appliances, making meal preparation a delight. Essential everyday conveniences have been completely taken care of with an in-unit washer and dryer, alongside a brand-new roof and a fully updated central heating and air conditioning system to ensure year-round comfort and peace of mind. Stepping outside, you will discover a vast, newly landscaped backyard oasis. Fully enclosed for maximum privacy and safety, the outdoor space features a lush lawn and premium plantings supported by an automated irrigation system perfect for relaxed weekends, outdoor dining, or letting a pet play.
Courtesy: Brianne Miller - DEAL Real Estate Services
Brianne Miller
Set in one of Menlo Park's most desirable residential neighborhoods, offering a rare combination of privacy, lifestyle, and exceptional access to the heart of Silicon Valley. This beautifully updated three-bedroom, two-bath home spans approximately 1,580 square feet, with refinished hardwood floors, freshly painted interiors, and comfortable, light-filled living spaces. A welcoming living room with a fireplace is complemented by a spacious family room, while the updated kitchen provides an inviting setting for everyday living and entertaining. Outside, a private swimming pool for relaxed weekends, outdoor entertaining, or unwinding at the end of the day. The location is particularly compelling for professionals working across the Peninsula. Stanford University and Stanford Hospital are just minutes away, with convenient access to Sand Hill Road, Palo Alto, and Menlo Park's growing technology and AI ecosystem, including major employers such as Meta and Snowflake. Highway 280 and key Peninsula corridors are easily accessible, making the home exceptionally well positioned for Silicon Valley life. Highly regarded schools, including Las Lomitas Elementary and La Entrada Middle School, along with nearby parks, shopping, dining, and everyday conveniences.
Courtesy: Jaime Gonzalez - Gonzalez Properties
Jaime Gonzalez
Ground Floor unit with covered parking features 2-Bedroom and 1-Bath unit with new windows, recessed lighting, hardwood floor. Spacious floorplan with an open concept. The unit is in the rear of the property.
Courtesy: Josh Davis - Davis & Company Realtors
Josh Davis
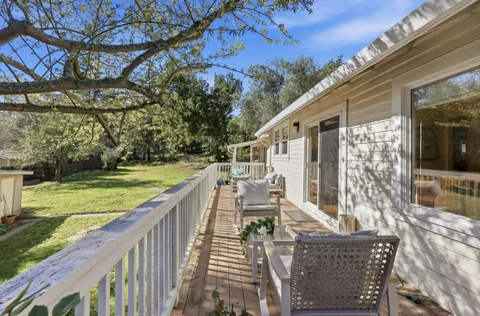
This beautiful, semi-open floor plan home features old-growth redwood exposed beams, Saltillo tiled and oak hardwood floors, a creek-stone fireplace and French doors and windows opening out to a private backyard deck and lush garden with abundant bird life. Features: *Approximately 1750 square feet of living space (per owner) *3 bedrooms, 2 bathrooms *Living Room, with ample light from expansive windows looking onto the front garden *Family Room, Dining Room and Master Bedroom, each with French windows and doors opening onto the back spacious deck and gorgeous garden *Master bedroom is en-suite, with 3 built-in closets *New carpets and refinished wood floors *Freshly painted interior *Meticulously restored, wood-framed French doors and windows *Kitchen has stainless steel appliances and stained-glass windows *Washing machine and dryer *Single car garage with electric car hookup *Front and back gardens with real grass and established plants *Owner provided weekly garden maintenance, and owner-subsidized irrigation Requirements: *No pets, no smoking/vaping *1 year minimum lease *Last two pay period stubs or recent employment offer letter *Rent is $9,500 per month *Deposit is $9,500 - cashier check only *Tenant pays gas, electric, water and trash
Open House:
Friday, 10/16 9:30-1:00PM
Courtesy: Delia Fei - Compass
Delia Fei
Stylish and sophisticated downtown Palo Alto inside corner condo unit blending contemporary comfort with distinctive architectural character. Newly refinished oak hardwood floors flow through the open living and dining areas, highlighted by abundant natural light and a wood-burning fireplace with a seamless marble slab surround. The open kitchen features custom rich dark-wood cabinetry, premium stone countertops, stainless steel appliances, a unique bronze-tinted glass backsplash, and a generous peninsula ideal for cooking and entertaining. Custom built-in buffet cabinetry enhances the dining area. Spacious bedrooms offer hardwood floors, ample closest spaces, and newly installed Mitsubishi mini-split individual climate control; the primary suite includes a built-in workspace and sliding doors open to a private patio. Spa-inspired baths feature floor-to-ceiling natural stone tile, heated floors, frameless glass enclosures, Grohe thermostatic fixtures, a soaking tub, sculptural black vessel sinks and designer VOLA wall-mounted faucets. Hunter Douglas shades, five closets, and full-size side-by-side laundry, two underground parking spots with a storage closet complete the home. Prime downtown location near Whole Foods, Caltrain, PAMF, restaurants, cafes and shops.
Courtesy: Lina Marie Fava - Sunrise Properties
Lina Marie Fava
downstairs 1 bdrm, 1 ba, laundry onsite, minutes to Stanford, walk to California Street shops, restaurants, adjacent to Cameron Park in the heart of Silicon Valley. gas stove, refrigerator
Courtesy: Tim Proschold - Luxuriant Realty
Tim Proschold
Set on a quiet, tree-lined street in Palo Altos desirable Duveneck/St. Francis neighborhood, this spacious 6-bedroom home offers approximately 2,670 square feet of inviting living space. Hardwood floors, abundant natural light, vaulted ceilings, expansive windows & charming architectural details create a warm, timeless interior. The generously sized kitchen features extensive cabinetry, ample counter space, a gas cooktop & an adjoining dining area overlooking the greenery. Multiple bathrooms (3 en-suite) include granite-topped vanities, a glass-enclosed shower & a classic freestanding tub. Upstairs, a sunlit landing with built-in window seating provides a delightful reading nook or flexible workspace. Outside, beautifully established gardens surround a broad lawn & expansive brick patio, creating a private setting for dining, entertaining & everyday relaxation. Additional highlights include plentiful built-in storage, an attached one-car garage & an interior laundry area. Enjoy convenient access to neighborhood parks, the Palo Alto Baylands, Midtown & downtown shopping & dining, Stanford University & major commute routes. Rooms have been virtually staged. Minimum 740 FICO Score and min income 3X rent to qualify.
Courtesy: Carla Anisman - Compass
Carla Anisman
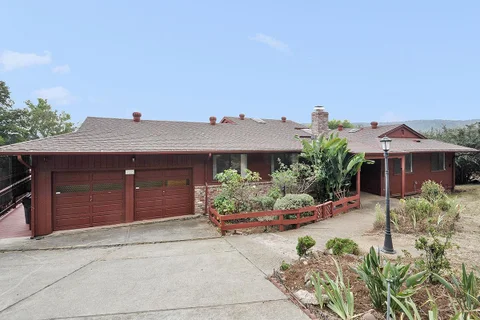
Please do not park in the street! Country home in a lovely, secluded area convenient to the 280 freeway, Woodside Market, and Woodside Elementary School. Short drive to Stanford Shopping Center, Stanford Hospital, and Sequoia Hospital. Large deck overlooking Menlo Park, Palo Alto, and San Francisco Airport, about 18 miles away. Wonderful and quiet neighborhood. Large deck for entertaining, overlooking the Western Hills. It has a code-compliant safety gate. There is a RED FREE-STANDING FIREPLACE for safety, so children and/or adults cannot burn themselves. NOT OPERABLE. The Storage shed on the premises is not included in the rental. There is a dog exit door in the garage.
Courtesy: Sam Arsan - Arsan Realty
Sam Arsan
2 bedrooms + office, 1 Bedroom, indoor laundry, patio deck, detached garage, and spacious 1/4-acre yard with plenty of parking. Excellent School District- Woodside Elementary School rated 10/10 ! monthly cats are OK - purrr house dogs are OK - wooof laundry in building detached garage air conditioning
Courtesy: Erika Demma - Compass
Erika Demma
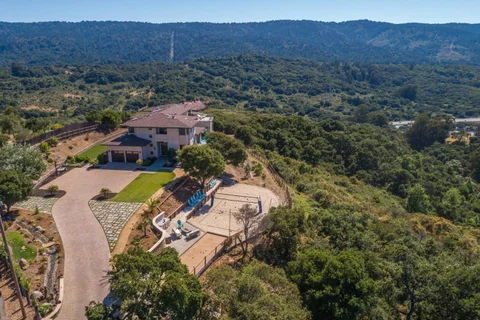
Breathtaking panoramic views take center stage at this 2014 architectural masterpiece, where clean lines and modern sophistication meet. The interior is bathed in natural light, featuring a spacious two-level floor plan defined by soaring ceilings and expansive walls of glass that frame the scenery like living art. Designed for a seamless indoor-outdoor lifestyle, the home flows effortlessly to multiple viewing decks and dedicated lounge areas. The backyard is a true private oasis, anchored by a sparkling saltwater infinity pool and spa that appears to melt into the horizon. Enjoy the perfect balance of secluded tranquility and easy access to local conveniences and top-rated Woodside Schools in this stunning contemporary retreat.
Courtesy: Josh Davis - Davis & Company Realtors
Josh Davis
This lovely Midtown home features 3 bedrooms, 2 bathrooms, and a prime location near top-rated schools and shopping. Inside, the recently remodeled kitchen boasts brand-new flooring, cabinetry, countertops, and appliances. Hardwood floors flow seamlessly through the living area, dining room, and bedrooms, all complemented by fresh interior and exterior paint. Both bathrooms have been updated. Additional highlights include forced air heating and cooling, a large garage with a washer and dryer, a spacious front patio, and an inviting backyard with included gardening service. Requirements: *No pets, no smoking/vaping *1 year minimum lease *Last two pay period stubs or recent employment offer letter *Rent is $7,250 per month *Deposit is $7,250 - cashier check only *Tenant pays gas, electric, water and trash
Open House:
Friday, 10/16 5:00-7:00PM
Courtesy: Phil Chen - Christie's International Real Estate Sereno
Phil Chen
Welcome to Unit 1 at 436 Laurel Street, where boutique luxury meets everyday convenience in the heart of vibrant downtown San Carlos. This beautifully appointed two-bedroom, two-and-a-half-bath residence offers a smart, spacious layout designed for modern living. Inside, you'll find a versatile den, ideal for a home office, creative space, or cozy play area. The kitchen boasts high-end stainless steel appliances, contemporary finishes, and a generously sized island perfect for casual meals or entertaining. The open-concept living and dining areas extend to a private balcony with charming neighborhood views and abundant natural light. Additional highlights include in-unit laundry, two parking spaces, and elegant finishes throughout. Situated just moments from the shops, dining, and Caltrain access of downtown San Carlos, Unit 1 offers the perfect blend of upscale comfort and urban convenience.
Courtesy: Josh Davis - Davis & Company Realtors
Josh Davis
Charming 3 bed, 2 bath home located in desirable Barron Park with freshly landscaped large front and backyards. Home features: *Hardwood floors throughout *Living room with decorative fireplace and dining area with access to the backyard *Kitchen with refrigerator, dishwasher and oven *Family room with washer/dryer and easy access to bathroom with shower stall *Carport and separate storage Requirements: *No pets, no smokers *One year lease *Owner pays for gardening service *Tenant pays electricity, gas, water and trash *Cashier check for first month rent and deposit, recent credit report, and last two pay stubs *Deposit is $5,850 (Home is currently occupied, please do not disturb tenants)
Courtesy: Josh Davis - Davis & Company Realtors
Josh Davis
Welcome to this charming 2 Bed, 1 Bath Single Family Home offering 840 square feet of well-utilized living space in desirable Palo Alto with easy access to Alma, close to JLS Middle School and Mitchell Park! Key Features: Inviting Interior: Features a bright layout highlighted by lovely wood flooring throughout most of the home and an updated kitchen. Outdoor Space: Situated on a generous lot with room to relax and enjoy the beautifully maintained backyard Convenient Parking: Includes an attached garage for extra storage. Laundry machines located in garage. Location: Home on a cul-de-sac with easy access to local schools, parks, shopping, and major commuter routes. Requirements: *No smoking/vaping *1 year minimum lease *Last two pay period stubs or recent employment offer letter *Rent is $5,000 per month *Deposit is $5,000 - cashier check only *Tenant pays gas, electric, water and trash (Owner pays gardener) *Do NOT apply using Zillow Application feature *Forced Air Heating (no A/C)
Courtesy: Brianne Miller - DEAL Real Estate Services
Brianne Miller
Luxury 3BR/2.5BA condo in the heart of Palo Alto! Brand-new construction be the first to call this home. Secure underground parking with direct elevator access. Modern designer finishes and an open-concept layout throughout. Located near Stanford University, Stanford Health Care, and the Page Mill Road tech corridor, and zoned for top-rated Palo Alto schools. Deposit is $1050 on approved credit. This home won't last!
Courtesy: Brianne Miller - DEAL Real Estate Services
Brianne Miller
Luxury 1BR/1BA condo in the heart of Palo Alto! Brand new construction be the first to call this home. Secure underground parking with direct elevator access. Modern designer finishes and an open-concept layout throughout. Unbeatable location just minutes from Stanford University, Stanford Health Care, and the Page Mill Road tech corridor, home to Apple, HP, VMware, and dozens of leading tech companies. Enjoy an easy commute to Silicon Valley's biggest employers. Zoned for top-rated Palo Alto schools. Deposit is $850 on approved credit. This home won't last!
Courtesy: Brianne Miller - DEAL Real Estate Services
Brianne Miller
Luxury 3BR/2.5BA condo in the heart of Palo Alto! Brand-new construction be the first to call this home. Secure underground parking with direct elevator access. Modern designer finishes and an open-concept layout throughout. Unbeatable location just minutes from Stanford University, Stanford Health Care, and the Page Mill Road tech corridor, home to Apple, HP, VMware, and dozens of leading tech companies. Enjoy an easy commute to Silicon Valley's biggest employers. Zoned for top-rated Palo Alto schools. Deposit is $1050 on approved credit. This home won't last!
Courtesy: Brianne Miller - DEAL Real Estate Services
Brianne Miller
Luxury 1BR/1BA condo in the heart of Palo Alto! Brand-new construction be the first to call this home. Secure underground parking with direct elevator access. Modern designer finishes and an open-concept layout throughout. Unbeatable location just minutes from Stanford University, Stanford Health Care, and the Page Mill Road tech corridor, home to Apple, HP, VMware, and dozens of leading tech companies. Enjoy an easy commute to Silicon Valley's biggest employers. Zoned for top-rated Palo Alto schools. Deposit is $850 on approved credit. This home won't last!
Courtesy: Josh Davis - Davis & Company Realtors
Josh Davis
Charming, light-filled 4-bedroom, 2.5-bathroom home offering 1,500 square feet of beautifully maintained living space. Interior Features: Chef's Kitchen: Features recent updates, a massive center island with plenty of storage - a walk-in pantry, and an open layout that overlooks the spacious living room. Premium Finishes: Brazilian hardwood flooring throughout the entire home. Primary Suite: Includes a spacious walk-in closet and a private en-suite bathroom with a tub/shower combination. Additional Bedrooms: Three secondary bedrooms share a modern, updated hall bathroom. Exterior & Backyard Oasis: Entertainer's Deck: A freshly stained wood deck perfect for outdoor dining and gatherings. Parking: An attached, easily accessible two-car garage with washer and dryer Yard offers fruit trees: Backyard: - Persimmon tree - Navel orange tree - Blood orange tree - Oro Blanco grapefruit tree - Mexican lime tree - Pear tree. Front Yard: - Two pluot trees - Apricot tree - Fig tree Parking: An attached, easily accessible two-car garage with washer and dryer Requirements: *No smoking/vaping *1 year minimum lease *Last two pay period stubs or recent employment offer letter *Tenant pays gas, electric, water and trash *Forced Air Heating (no A/C) *Pets Considered