Chad Krakow
The median home value in San Mateo, CA is $1,583,884.
This is
higher than
the county median home value of $1,500,000.
The national median home value is $308,980.
The average price of homes sold in San Mateo, CA is $1,583,884.
Approximately 51% of San Mateo homes are owned,
compared to 45% rented, while
4% are vacant.
San Mateo real estate listings include condos, townhomes, and single family homes for sale.
Commercial properties are also available.
If you like to see a property, contact San Mateo real estate agent to arrange a tour today!
Learn more about San Mateo.
Open House:
Saturday, 10/10 1:00-4:00PM
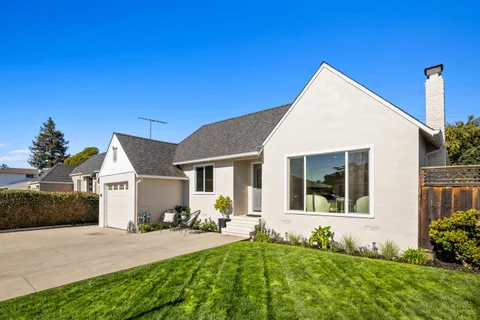
MOVE IN READY ! Stylish remodeled residence in sought after Sunnybrae ! Open, light-filled floor plan with wide-plank luxury flooring, recessed lighting, and fresh neutral paint throughout. Expanded chefs kitchen serves as the homes center: featuring ample custom white shaker cabinetry, quartz countertops, subway tile backsplash and SS appliances including a Viking gas stove and Bosch dishwasher. Bathrooms completely transformed with custom glass enclosures, and modern tile finishes and vanities. Primary bedroom suite with walk-in closet. Private patio and rear yard for endless outdoor entertaining. Upgrades include new central heating system, updated electrical, modern plumbing, and energy-efficient double-pane windows. Centrally located just minutes from vibrant downtown San Mateo, Caltrain, major tech hubs, and key commuter routes (101/92/280). Move right in and enjoy the ultimate in contemporary, maintenance-free living.
 Courtesy: Chuck Cochran - Coldwell Banker Realty
Chuck Cochran
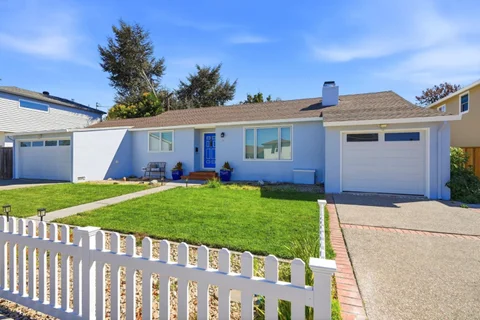
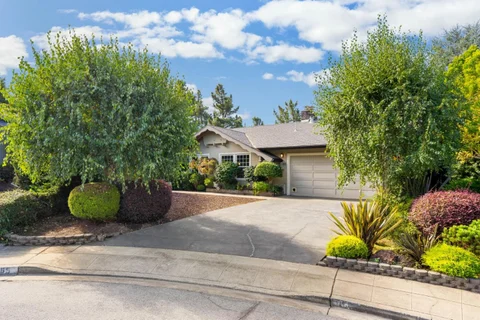
LOOK NO FURTHER! Tucked along a sought-after, 1-block street in coveted Sunnybrae, this inviting home offers a rare combination of neighborhood charm, an extra-large lot & a spacious private backyard with lovely fruit trees. Sunnybrae Playground is just around the corner, adding to the appeal of this wonderful setting. A formal entry welcomes you into light-filled rooms w/gleaming hardwood floors. Large windows brighten comfortable living room, where a beautiful wood burning fireplace creates a natural gathering place. An adjoining formal dining room is ready for everything from weeknight dinners to celebrations & connects conveniently to the generous eat-in kitchen & outdoor patio. 2 spacious bedrooms & a refreshed bathroom complete the well-planned interior. Need room for more than 1 car or space to pursue a hobby? A LARGE 2nd attached garage provides exciting flexibility for workshop, home gym, extra storage or simply garaging your car. Newer Pella dual pane windows & updated electrical add to homes appeal. With a large backyard to enjoy & downtown San Mateo, shopping, dining, parks, schools, & public transportation nearby, this Sunnybrae home makes the most of its central Peninsula location. Hwy 101, Caltrain & SFO are all within convenient reach. TRULY A FIND!
Open House:
Thursday, 10/8 4:00-6:00PM
Courtesy: Tiffany Manaoat - Compass
Tiffany Manaoat
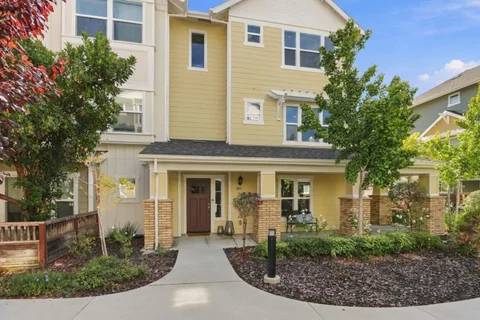
Welcome to 403 S Hummingbird Ln, a wide corner unit townhome in San Mateo's Arbor Rose community. With 2 bedrooms, 2.5 baths, 1,575 sq ft, this home offers a large, open layout that makes everyday living feel comfortable and connected. Windows on multiple sides fill the living room with natural light. The kitchen is a true centerpiece, with a striking oversized island that seats several people, granite counters with a full height backsplash, white cabinetry, stainless steel appliances, & gas range. It opens to the dining area and living room, making it easy to cook, gather, and entertain in one connected space. Built in 2012, the home has a clean, modern feel with high ceilings, wood flooring, recessed lighting, dual zone heating & A/C. Both bedrooms are ensuite, each with its own private bathroom, and the primary includes a walk in closet. Laundry is on the same floor as the bedrooms. A separate office or flex space provides a dedicated area to work, study, or relax. Just outside the front entry, a wraparound porch offers space for seating, plants, or a morning coffee. The two car side by side garage adds convenience, with easy parking & room for storage. Close to local shopping, dining, & commuter routes, this is a well planned choice for comfort and convenience in San Mateo.
Courtesy: Dean Asimos - Drake Realty
Dean Asimos
PRIME WESTSIDE LOCATION! Enjoy comfortable condominium living just minutes from downtown San Mateo and Burlingame in this clean, move-in-ready 2-bedroom, 2.5-bath split-level home. Ideally situated within walking distance of shopping, dining, parks, and transportation, this inviting residence combines convenience with comfortable living. The main level features a spacious living room with hardwood floors & a wood-burning fireplace, creating a warm and welcoming space for relaxing or entertaining. The adjacent dining area opens to the kitchen and leads to a private patio. A convenient guest half-bath completes the main level. Upstairs, the spacious primary suite offers ample closet space and a private balcony, while the second bedroom is served by an updated full bath. A full-size laundry area is conveniently located on the second landing. Fresh interior paint and new carpeting on the second level add to the home's move-in-ready appeal. Additional features include one secure underground parking space, professionally managed HOA, and fiber-optic connectivity throughout the building. An additional parking space may be available upon request. A wonderful opportunity to own a well-maintained home in a highly desirable Westside location.
Courtesy: Rob Decontreras - KW Advisors
Rob Decontreras
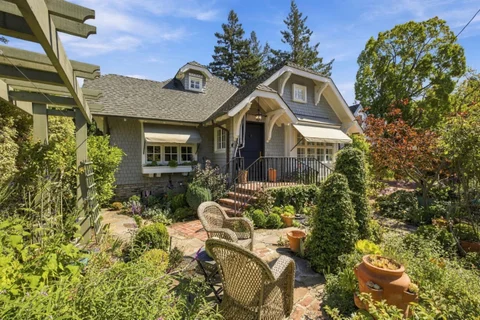
Storybook charm gives way to unexpected scale in this distinctive 1920s San Mateo Park home. Surrounded by lush gardens, its cottage-like exterior gives little indication of what unfolds inside. Rich wood floors, exceptional custom millwork & built-ins throughout. Beautifully detailed living & dining rooms lead to a kitchen where a soaring ceiling and high windows fill the space with light. Limestone counters, Sub-Zero refrigeration, Gaggenau ovens & a six-burner gas cooktop create a space designed for serious cooking. The adjoining garden room, walled in vintage knotty pine, opens to the backyard where a brick veranda, lawn, mature gardens & wisteria-covered pergola create an enchanting outdoor retreat. Two bedrooms on the main level, including a spacious garden-facing primary with French doors to the outdoors, while upstairs, an expansive full-floor suite offers vaulted ceilings, an ensuite, & adjoining office or sitting room. Decades of thoughtful stewardship pair the homes enduring character with an extraordinary level of upgrades, including seismic reinforcement, copper plumbing, radiant heating, extensive insulation & sound-reduction construction. Distinctive, beautifully crafted & wonderfully unexpected, this is a home that reveals more of its character at every turn.
Courtesy: Denise Cronan - Cronan Real Estate Services, Inc.
Denise Cronan
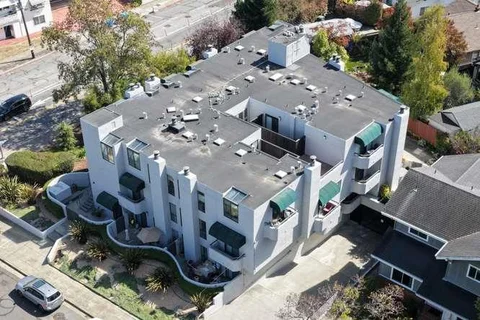
Sunshine galore fills this top-floor corner unit with an abundance of skylights that flood the space with natural light. A true standout is the private outdoor terrace located off the kitchen enclosed by a high fence with a convenient gate for easy access. The primary suite also features its own more intimate private balcony. Inside, the welcoming living room features a wood-burning fireplace, while the primary suite provides a relaxing retreat with a sizable walk-in closet. The updated galley-style kitchen is thoughtfully appointed with custom cabinetry, ample storage, granite countertops, an electric range/oven with microwave above, refrigerator, and stainless-steel dishwasher. Carpet extends throughout the living room, hallway, and bedrooms, while engineered flooring creates a clean, modern feel in the entry hall, kitchen, and dining area. For added convenience, a washer and dryer are located inside the unit. One parking space is included in the secure underground garage. Low rise 12-unit complex with professionally managed HOA. Fiber-optic connectivity throughout the building offers fast, reliable internet for modern living. Adjacent to desirable San Mateo Park, walkable to Burlingame Avenue, easy access to public transportation, major freeways and SFO. Worth a visit!
Courtesy: Sophia Wang - Alliance Bay Realty
Sophia Wang
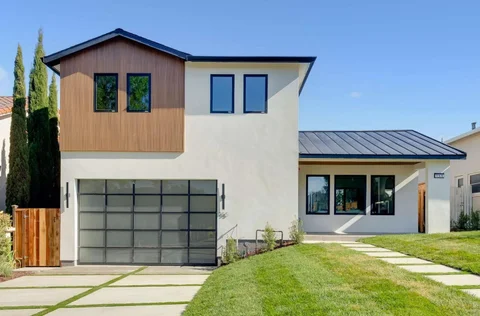
Modern living in sought-after Baywood Knolls. Extensively remodeled down to the studs, this 5-bedroom, 4-bath home offers approximately 3,124 sq. ft. of living space on a 6,000 sq. ft. lot. The comprehensive renovation included rebuilding the home's structural load-bearing shear walls from the foundation up. An open floor plan, high ceilings, 10 -inch-wide hardwood flooring, and solid modern doors with concealed hinges create a clean, refined aesthetic. The chefs kitchen features a 48-inch Thermador gas range and separate Thermador refrigerator and freezer columns. Dual-zone heating and cooling provide year-round comfort. The versatile layout includes three bedrooms and two baths upstairs, plus two bedrooms and two baths on the main level. A second-floor family room with a wet bar offers additional space for relaxing and entertaining. The primary suite is a stylish retreat featuring a minimalist walk-in closet and a full-wall, glass-front display closet. Thoughtfully designed and beautifully finished, this exceptional home blends modern style, quality craftsmanship, and flexible living.
Courtesy: Raziel A. Ungar - Compass
Raziel A. Ungar
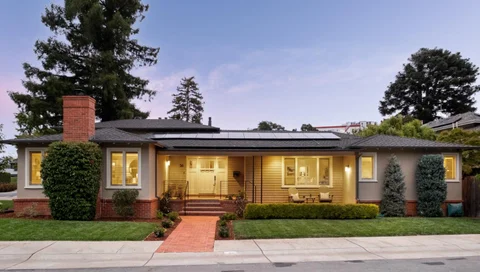
Sophisticated renovated home on a tree-lined street in El Cerrito Park, walking distance to Downtown San Mateo. 4 bedrooms and 3.5 bathrooms across approximately 2,720 s/f (per county records) plus additional 220 s/f for laundy/mud room, on a 7,010 s/f lot. Main level includes primary suite with walk-in closet and skylit marble bath, plus office and powder room, for easy single-level living. Formal living and dining room with vaulted ceiling, gas fireplace, plantation shutters and hardwood floors. Exceptional great room with built-in media wall flows to the remodeled kitchen with custom cabinetry, stone countertops, Wolf appliances and SubZero refrigerator. Upstairs second primary suite, comfortable and private for guests, with walk-in closet, dual vanity, glass-enclosed shower and soaking tub, plus second bedroom with full bath. Oversized attached two-car garage with California Closets cabinetry and Level 2 EV charger. Owned 20-panel solar system has typically powered home, including two EVs. Rear yard with covered terrace, flagstone patio, level lawn, and Persian lime and blood orange trees. Close to Caltrain, with Central Park and San Mateo Library nearby; easy access to Hwy 101, 92 and 280. San Mateo Park Elementary, Borel Middle, and San Mateo High (buyer to verify).
Courtesy: Boyenga Team - Compass
Boyenga Team
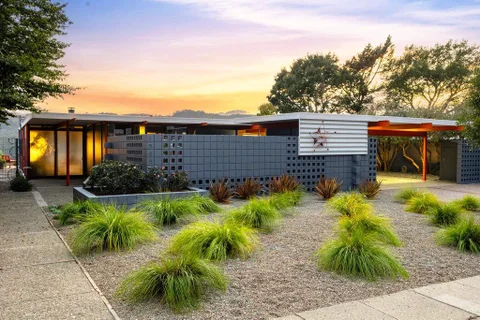
A rare architectural offering, this one-of-a-kind 1956 Mid-Century Modern X-100 prototype, designed by an acclaimed team of architects, represents a pivotal moment in mid-century modern design. The home showcases six exposed steel I-beams, eliminating interior load-bearing walls and creating a dramatic open, light-filled environment with seamless indoor-outdoor flow. Thoughtfully restored while honoring its original vision, recent updates include fresh interior/exterior paint, recoated foam roof, refinished vinyl and concrete floors, updated radiant heating, curated furnishings, and refreshed landscaping. The home is organized around two private garden atriums with in-ground planting beds, while 32 feet of skylights flood the interiors with natural light. Signature materials, steel, glass, and Formica, highlight the home's authentic modernist character. Built-ins and kitchen elements are fully integrated into the architecture. Debuted in 1956, the X-100 gained national attention and influenced generations of modern residential design, set against the backdrop of Crystal Springs Reservoir. Listed on the National Register, this is a true collector-grade property ideal for design enthusiasts, historians, and those seeking a singular living experience. A legacy of visionary design.
Courtesy: Rob Decontreras - KW Advisors
Rob Decontreras
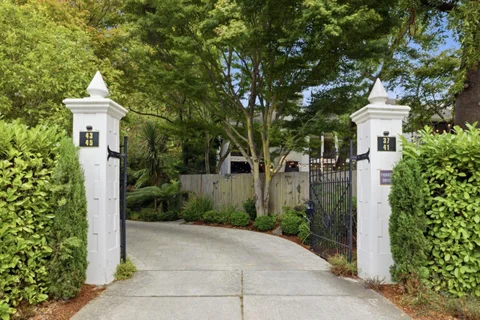
Behind the gates of Baywood Estates, this spacious 2-bedroom, 2.5-bath single-family home offers a private, low-maintenance setting just blocks from downtown San Mateo. Newly updated with white French oak engineered hardwood floors, bathroom tile, and new lighting, its 2,170-square-foot interior is designed for entertaining and everyday ease. Soaring ceilings, a statement fireplace, and walls of glass define the dramatic living room, while an adjoining flex room can serve as an office, formal dining room, or sitting room, with the potential to be enclosed in glass. The open floor plan flows into the dining area and beautifully appointed kitchen, where a marble waterfall island creates a natural gathering place. Outside, mature landscaping surrounds an enclosed backyard with a generous patio, outdoor fireplace, hot tub, and dining beneath market lights. Upstairs, the primary suite features a balcony, two custom closets, and a skylit ensuite. The secondary bedroom opens to a terrace and access to a full bath with a steam shower. An attached 2-car garage with EV charging adds convenience. Residents enjoy gated, landscaped grounds, a pool, and clubhouse near Central Park, Caltrain, dining, shopping, and Hillsborough's scenic lanes.
Open House:
Saturday, 10/10 2:00-4:00PM
Courtesy: Ady Wunderman - Realty Ventures
Ady Wunderman
Rare 17,200 sq ft lot offers privacy, space & views at the end of private cul-de-sac. Single-level home w/ open floor plan, hardwood floors throughout. 3 beds incl. spacious primary suite. Large office could be the 4th bedroom. Gourmet kitchen opens to family room w/ fireplace & breakfast bar. Amazing grounds with many sitting areas, sports court and views of the hills. Minutes to shopping, freeways & top San Mateo schools yet worlds away from Silicon Valley's pace. Must see!
Courtesy: Laura Lee - Compass
Laura Lee
Just moments from Downtown San Mateo, this beautifully designed second-floor end-unit retreat blends timeless architecture with modern comfort. Set within a Craftsman-inspired community, the light-filled home features high ceilings, abundant windows, and an open floor plan ideal for living and entertaining. The inviting living room is anchored by a fireplace and flows seamlessly into the dining area, where French doors open to a private covered balcony overlooking the central courtyard. Peaceful green views from the living room and both bedrooms create a tranquil setting. The kitchen features rich wood cabinetry, stainless steel appliances, a Viking gas range and hood, abundant storage, and a breakfast bar. The spacious primary suite offers an ensuite bath with a dual vanity, glass shower, and separate soaking tub. A secondary bedroom and full hall bath provide comfort and privacy. Additional highlights include plantation shutters, in-unit laundry, two deeded parking spaces, and secure building access. Enjoy a landscaped courtyard with a fountain, outdoor fireplace, a community room, and secure indoor mailboxes. Located less than 1 mile from Downtown San Mateo's acclaimed restaurants, boutique shopping, Cinemark, Caltrain, Central Park, and major commuter routes. Welcome home!
Courtesy: Anna C. Wong - Compass
Anna C. Wong
This fabulous top floor condo is located in a sought after premier westside neighborhood near downtown San Mateo quietly tucked between Baywood and San Mateo Park. It offers views of both the bay to the east and the quaint hillside views to the west. This unit features two spacious bedrooms and two newly remodeled bathrooms, an updated kitchen with large walk-in pantry, wet bar, wine cooler, an architecturally appealing living room with corner fireplace, a wall of glass sliders to the balcony for an airy open feeling, hardwood floors, tall 9 ft ceilings and multiple skylights that fill the entire space with natural light. Plenty of storage and closet space throughout including a storage room on the balcony and a private storage closet in the common area. Convenient elevator access, secured gated parking for one car with plenty of guest parking in the reserved area and neighborhood. Less than a mile to vibrant downtown San Mateo and easy access to transportation.
Courtesy: The Laugesen Team - KW Advisors
The Laugesen Team
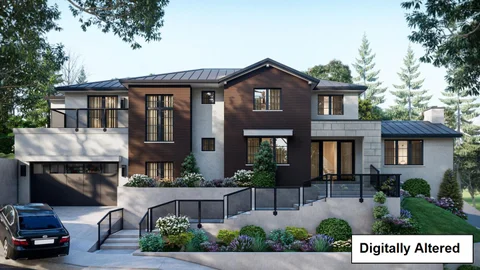
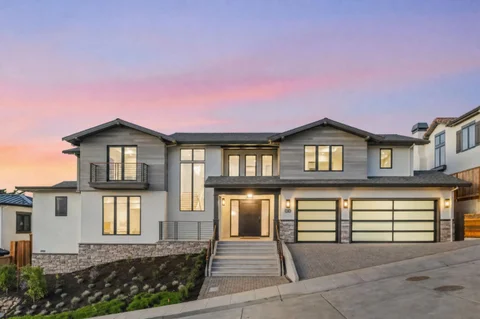
Welcome to 9 Bel Aire Lane, a rare opportunity to won one of the premier residences within Bel Aire Heights, an exclusive new construction community of just 19 custom-built luxury homes. Perfectly positioned to capture breathtaking, unobstructed water and some San Francisco views, this exceptional residence offers approximately 3908 sq ft of thoughtfully designed living space on an expansive 9500 sq ft lot. Designed for today's luxury lifestyle, the home features four spacious ensuite bedrooms, a private office, and spectacular indoor-outdoor living spaces. The chef's kitchen is a true showpiece, appointed with custom cabinetry, premium Thermador appliances, built in latte machine, wine refrigerator, and an oversized island, ideal for gathering and entertaining. Walls of glass frame the stunning views and open to an expansive deck, creating a seamless connection between the elegant interior and the spectacular natural surroundings. Designer-selected finishes, sophisticated details, and impeccable craftsmanship are showcased throughout the home, elevating every space and timeless style and comfort. Located within one of San Mateo's most sought-after luxury communities, 9 Bel Aire offers a rare combination of new construction, panoramic views, and exceptional quality.
Courtesy: Linda Druml - Polaris Pacific
Linda Druml
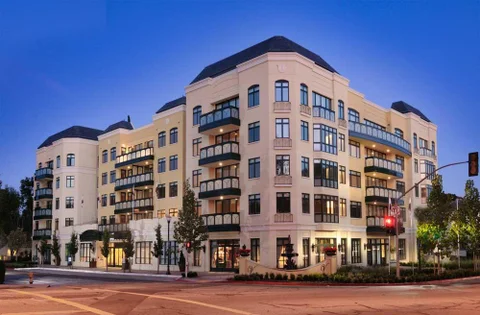
Step into this beautifully designed condominium featuring high-end finishes and thoughtful details throughout. Custom window treatments with integrated blinds, elegant hardwood floors, rich cherry cabinetry, granite kitchen countertops, and marble countertops in both bathrooms create a warm and sophisticated ambiance. Spacious closets in both the entry and primary bedroom provide exceptional storage, while the in-unit washer and dryer add everyday convenience. Parking and additional storage are included. Located at Versailles, a luxury 55+ community, residents enjoy gourmet meals, housekeeping, maintenance services, a heated indoor pool and spa, fitness center, activity classes, and numerous on-site amenities. Just steps from downtown San Mateo, this home offers an exceptional blend of elegance, comfort, and community living.
Courtesy: Susan Herman - Compass
Susan Herman
NEW PRICE!! Welcome to luxury living at the Towers in the heart of San Mateo! This stunning 2BR/2.5BA condo offers an expansive 2,800 SF of modern elegance. Step inside to find high ceilings, sleek hardwood floors, recessed lighting, and plenty of natural light streaming through a multitude of windows. The open layout features a spacious foyer, formal dining room, and a cozy library/den, perfect for working from home or unwinding. The sunlit kitchen is complete with a breakfast nook, cooktop, range hood, dishwasher, refrigerator, and even a wine cooler for entertaining. The private primary ensuite boasts a walk-in closet, a large shower and generous primary bedroom. A small private patio off kitchen offers a serene outdoor space, while the building includes shared rooftop deck, patios, and common outdoor areas. Amenities include pool/spa, sauna, gym, game room, and media/recreation room. With a doorman, elevator access, & security features like an electric gate and voice intercom, convenience and peace of mind are yours. Add'l features include central AC/heating, an in-unit washer/dryer and private storage Located near downtown San Mateo, this condo combines convenience, style, and easy access to downtown restaurants, shops and library
Open House:
Saturday, 10/10 2:00-4:00PM
Courtesy: The Laugesen Team - KW Advisors
The Laugesen Team
Brand New Luxury Residence in the highly sought-after Bel Aire Heights community of San Mateo. This exceptional home tryly has it all, nearly 4000 sq ft of thoughtfully designed living space featuring 5 bedrooms and 4.5 bathrooms, including two luxurious primary suites, one on each level, ideal for multi generational living or ultimate flexibility. The open-floor concept floor plan is light filled and expansive, seamlessly blending modern design with everyday functionality. A Chef's Dream kitchen showcases top of the line Thermador stainless steel appliances, including a built in espresso machine and wine refrigerator, perfect for both daily living and entertaining. Elegant finishes throughout, highlighted by a gas fireplace and walls of windows that capture stunning mountain and water views from most rooms. Set on approximately 9000 sq ft lot, the home also offers a spacious 3 car garage with multiple EV charging outlets. Located in one of San Mateo's premier new developments, Bel Aire Heights offers a rare opportunity to own a brand new, luxury home in a truly special setting.
Courtesy: Linda Druml - Polaris Pacific
Linda Druml
A coveted corner residence offering over 1,575 sq ft of light-filled, single-level living in the sought-after Versailles 55+ community. Expansive windows fill the open living and dining areas with natural light and frame serene Baywood views. High ceilings and hardwood floors create an elegant interior, and a covered private balcony extends the living space outdoors. An oversized living room and guest powder room near the entry make the home ideal for hosting and everyday living. The well-appointed kitchen features granite countertops, ample cabinetry, and generous prep space. The oversized primary suite offers a spacious ensuite and walk-in closet, and the second bedroom has its own walk-in closet. Both full baths are finished in elegant marble. Additional highlights include in-unit laundry, underground parking, and dedicated storage. Versailles offers on-site dining, housekeeping, maintenance, a staffed front desk, a heated indoor pool and spa, and a fitness center with group classes. Adjacent to downtown San Mateo's restaurants and shops, this is a rare chance to own one of the community's most desirable floor plans.
Courtesy: The Laugesen Team - KW Advisors
The Laugesen Team
Welcome to this stunning 4-bedroom, 4-bathroom home in the vibrant city of San Mateo. With an expansive 3,664 sq ft of living space set on a generous 8,115 sq ft lot, this residence offers comfort and style. The spacious kitchen is a culinary enthusiasts dream, featuring a gas cooktop, dishwasher, garbage disposal, island, microwave, and a gas oven. The kitchen seamlessly flows into the family room, creating a perfect space for entertaining. The home boasts elegant hardwood flooring throughout, complemented by high and vaulted ceilings, enhancing the sense of openness. The ground floor hosts a bedroom, ideal for guests and a private office. Enjoy the warmth of the fireplace during cooler months. The primary suite is a retreat in itself, complete with a walk-in closet. Practical features include a convenient inside laundry room equipped with a washer and dryer. Situated within the San Mateo-Foster City Elementary School District, this home is perfect for families seeking both luxury and practicality. Additional amenities include a two-car garage and a gym, making this residence both functional and inviting.
Courtesy: Linda Druml - Polaris Pacific
Linda Druml
Unit #1405 is a beautiful 2 bedroom/ 2 bath, fourth floor unit, with large windows and views of downtown San Mateo. This home features an open floorplan, hardwood floors, high ceilings, granite kitchen countertops, marble bathroom countertops, and a cozy deck. There is generous closet space with two large walk-in closets and an in-unit laundry closet. Parking and additional storage are provided on the lower level of the building. Versailles combines the advantages of an elegant luxury lifestyle with a unique sense of community for residents 55 and over. The comprehensive service package is designed to provide you with exceptional comfort and convenience: gourmet meals, housekeeping, maintenance service, heated indoor pool & jacuzzi, fitness center, activity classes, and so many other on-site amenities. The location is just steps away from San Mateo's charming downtown with restaurants, shops, and services.
Courtesy: Linda Druml - Polaris Pacific
Linda Druml
Welcome to this stunning 5th-floor condominium that combines comfort and style. This spacious 2-bedroom, 2-bath unit features high ceilings and large dual-pane windows that flood the home with natural light. The open-concept layout is perfect for entertaining, highlighted by a designer kitchen with sleek granite countertops and warm maple cabinetry. The primary suite includes a generous walk-in closet and a bathroom featuring a walk-in shower. Both bathrooms are appointed with marble countertops. Parking and additional storage are provided in the lower level of the building. Versailles combines the advantages of an elegant luxury lifestyle with a unique sense of community for residents 55 and over. The comprehensive service package is designed to provide you with exceptional comfort and convenience: gourmet meals, housekeeping, maintenance service, heated indoor pool & spa, fitness center, activity classes, and so many other on-site amenities. And the location is just steps away from San Mateos charming downtown with restaurants, shops, and services.