Chad Krakow
The median home value in San Marino, CA is $3,315,000.
This is
higher than
the county median home value of $790,000.
The national median home value is $308,980.
The average price of homes sold in San Marino, CA is $3,315,000.
Approximately 87% of San Marino homes are owned,
compared to 8% rented, while
5% are vacant.
San Marino real estate listings include condos, townhomes, and single family homes for sale.
Commercial properties are also available.
If you like to see a property, contact San Marino real estate agent to arrange a tour today!
Learn more about San Marino.
We were unable to find listings in San Marino, CA
 Courtesy: Lawrence Tan - Keller Williams Thrive
Lawrence Tan
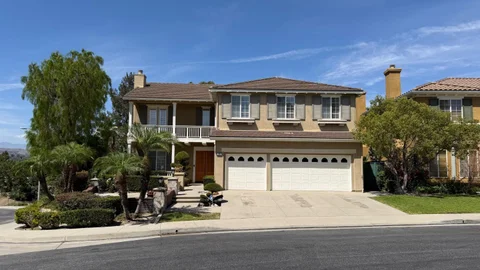
Welcome home! This is a beautiful, spacious 5 bedroom, 3 bathroom home. Located in an exclusive gated community called Harvard Estates which has only 21 homes. This is the original owner that purchased this house as one of only two model homes in the community back when it was built in 2002. This property features high ceilings, marble floors, a downstairs bedroom, formal living room, formal dining room and separate family room, Romeo and Juliet balcony in front bedroom, and laundry room with sink and included washer and dryer. Spacious 3-car garage. Kitchen features all built-in appliances such as double oven, microwave oven, dishwasher, trash compactor and reverse osmosis for drinking water, as well as a Viking brand wok cooktop in separate room. Upstairs loft with built-in tv entertainment system. Plantation shutters in the master bedroom and bathroom, loft, front bedroom and downstairs bedroom. Hunter Douglas window treatments in other windows.
Open House:
Saturday, 11/14 11:00-2:00PM
Courtesy: Daniel Moskowitz - Coldwell Banker Realty
Daniel Moskowitz
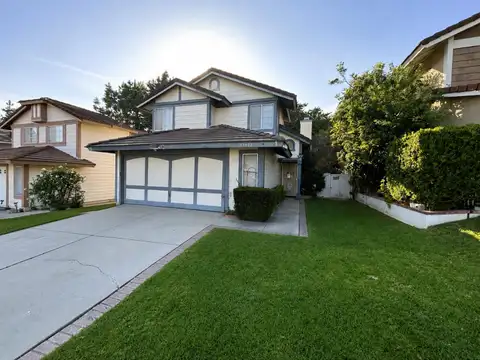
Welcome to this charming 3-bedroom, 2-bathroom home in the highly desirable city of Chino Hills, offering approximately 1,524 sq ft of comfortable living space. The home features a well-appointed kitchen, perfect for everyday living and entertaining, along with a formal dining room and a separate family room with a cozy fireplace. Designed for comfort, the property includes central air conditioning and heating for year-round enjoyment. A skylight adds natural brightness and warmth to the interior, enhancing the overall living experience. Additional features include a dedicated laundry area and an attached 2-car garage, providing both convenience and ample parking. Located within the Chino Valley Unified School District, this home offers access to nearby schools, shopping, and amenities. Property is being sold in its present as-is condition. Photos have been enhanced for marketing purposes.
Courtesy: William Bailon Singh - InTouch Realty
William Bailon Singh
Updated 3 bedroom 2 bath home* Open floor plan* lots of natural light* White Kitchen cabinetry* Stainless steal appliances* recessed lighting* Quartz Kitchen countertops* White subway tile backsplash* Grey LVP flooring* Large sliding doors* Separate family room area* Centralized dining area* Central A/C* Fenced swimming pool* An ideal set up for hosting and entertaining* Artificial grass area* Fire pit* Close to the 10 freeway and downtown Claremont*
Courtesy: Anne Pearson - Equus Realty
Anne Pearson
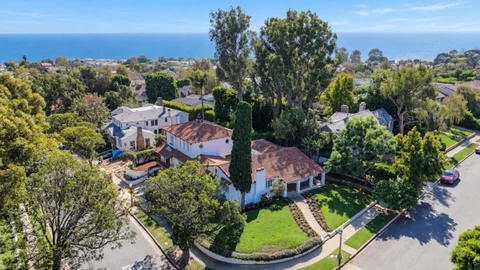
Classic Spanish charm in the heart of Huntington Palisades! Situated on an expansive corner lot, this beautiful 1937 Spanish-style home is filled with warmth, character, and timeless architectural details. Graceful arched doorways, beautiful hardwood floors, exposed wood ceiling beams, and distinctive original details reflect the craftsmanship of the era. Two spacious living areas provide plenty of room for both entertaining and everyday living, while the home's inviting layout offers comfort and elegance. Recent improvements include fresh interior and exterior paint and a brand-new, traditional two-piece Spanish tile roof that beautifully complements the home's classic architecture. Expansive primary suite is located on the second floor and has partial ocean views. The kitchen and bathrooms provide an opportunity to incorporate modern finishes and personal touches while preserving the charm and character that makes this home so special. Unfinished detached structure may be perfect for a future office, playhouse or pool house. Located in one of Pacific Palisades' most sought-after neighborhoods, this is a wonderful opportunity to own a classic Spanish home with beautiful architectural details, an expansive lot, and the potential to make it truly your own.
Courtesy: Todd Su - Advantage Homes
Todd Su
Welcome to Riviera #132, a 3-bedroom, 2-bath home featuring an open floor plan with a spacious living and dining area. High 9' flat ceilings with cased in windows throughout. The kitchen is a chef's delight with a gourmet island, hardwood cabinets, stainless-steel appliances, and beautiful countertops. Energy-efficient dual-pane windows and a mix of linoleum flooring and carpet provide comfort and practicality. The master bath offers a large linen closet, and outside, you'll enjoy a fully landscaped yard with an irrigation system. This home combines modern design with thoughtful details for the perfect living space. *The above information including square footage is based on data received from the seller and/or from public sources. This information is deemed reliable but has not been independently verified and cannot be guaranteed. Prospective buyers are advised to verify information to their own satisfaction prior to purchase. Pictures may not depict exact home details.
Courtesy: Todd Su - Advantage Homes
Todd Su
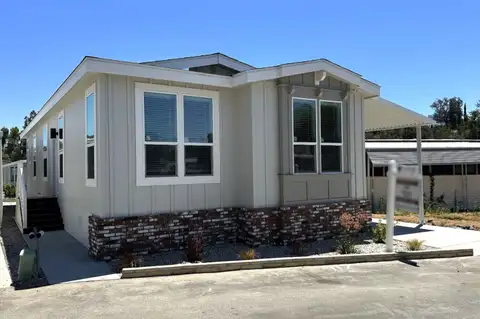
Welcome home to this charming 2-bedroom, 2-bath mobile home featuring a versatile den that's perfect for a home office, hobby room, or guest space. The spacious kitchen is designed for both everyday living and entertaining, complete with a center island and all major kitchen appliances included. A ceiling fan adds comfort to the inviting living area, while the functional layout provides plenty of space to relax and enjoy. Outside, you'll find a convenient carport for covered parking. With its thoughtful features and comfortable design, this home is ready for you to make it your own. *The above information including square footage is based on data received from the seller and/or from public sources. This information is deemed reliable but has not been independently verified and cannot be guaranteed. Prospective buyers are advised to verify information to their own satisfaction prior to purchase. Pictures may not depict exact home details.