Chad Krakow
The median home value in Parlier, CA is $392,900.
This is
higher than
the county median home value of $349,000.
The national median home value is $308,980.
The average price of homes sold in Parlier, CA is $392,900.
Approximately 45% of Parlier homes are owned,
compared to 49% rented, while
6% are vacant.
Parlier real estate listings include condos, townhomes, and single family homes for sale.
Commercial properties are also available.
If you like to see a property, contact Parlier real estate agent to arrange a tour today!
Learn more about Parlier.
We were unable to find listings in Parlier, CA
 Courtesy: Jeffrey Sklar - Beycome Brokerage Realty Inc.
Jeffrey Sklar
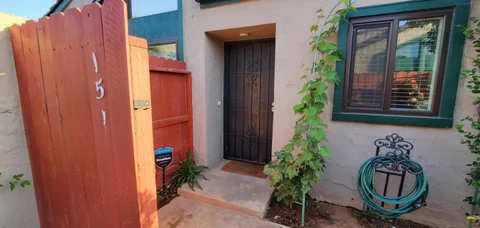
Welcome to this charming condo located within the Villa Del Sol! This well-appointed, recently remodeled residence features two spacious bedrooms and two updated bathrooms, custom designed closets, and top-of-the-line fixtures. The condo accords a cozy yet functional layout. The unit boasts all vinyl plank flooring, dual pane windows, custom cabinetry with marble countertops, and quality appliances. This property efficiently uses its space to create the ideal living environment. Whether you're enjoying a quiet evening in the living room or preparing meals in the kitchen, this condo accords a practical and inviting setting. The property's location in Fresno adds convenience, with access to local amenities and attractions, as well as being within the Clovis Unified School District. This condo is an excellent opportunity for those seeking a residence that combines comfort and location.
Courtesy: Judy Ramos - Coldwell Banker Realty
Judy Ramos
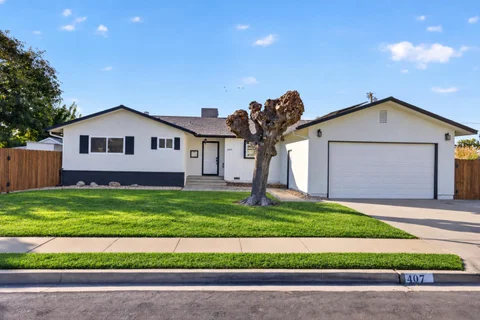
Welcome to a charming single story home that offers comfort, warmth & an easy flow perfect for everyday living & effortless entertaining. This well designed 3BD/2BA bath residence also features a versatile den with French doors just off the living room, ideal for a home office, reading room, creative space or 4th bdrm. Situated on a desirable corner lot, the home enjoys added privacy & a spacious feel. The backyard is a true highlight, featuring a refreshing pool with newer pump, filter, iGarden cleaner, & outdoor shower, skip the splash parade through the house and rinse off outside instead. Inside, the kitchen offers built in cabinetry, a center island & newer electric appliances most just 1-2 years old & rarely used. The refrigerator, stove & dishwasher will stay with the home. The primary bathroom has been tastefully remodeled over the last two years, offering a fresh tub & shower. Additional upgrades include a tankless water heater & newer exterior light fixtures. The property also includes two large storage sheds & a patio table with chairs, all staying with the home for added convenience. Don't miss a wonderful opportunity to enjoy comfort, convenience & a welcoming neighborhood.
Courtesy: Usha Chalasani - Target Realty & Mortgage
Usha Chalasani
Courtesy: Judy Ramos - Coldwell Banker Realty
Judy Ramos
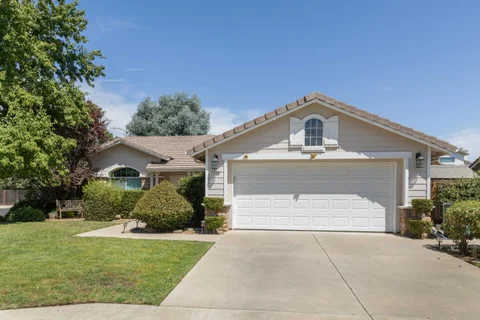
If ONLINE it's available! Set in one most beautifully designed communities, surrounded by scenic trails & neighborhood parks, this Granville Mediterranean inspired single-story home embodies comfort, & timeless appeal. Located at the end of a serene cul-de-sac, the home has an atmosphere of privacy and understated luxury. Inside, The open concept kitchen serves as the centerpiece of daily living, appointed with custom built-in cabinetry & a spacious pantry. This kitchen transitions into the family room & kitchenette area, where a framed fireplace creates a warm, inviting ambiance ideal for relaxed evenings. The primary suite is secluded on its own wing, offering a peaceful retreat with its own fireplace. Three additional bedrooms are situated together on the opposite side of the home, for guests, work, or leisure. Step outside to a backyard sanctuary designed for relaxation & enjoyment. The large custom spa serves as the focal point of the backyard. It is surrounded by lush landscaping & a garden atmosphere perfect for unwinding. Located near Clovis Unified schools, parks & dining.& everyday conveniences.
Courtesy: Sandy Jamison - Tuscana Properties
Sandy Jamison
Fresh, bright and move-in ready, this beautifully updated 3-bedroom, 2.5 bath home pairs modern finishes with an exceptional indoor-outdoor lifestyle. The spacious open-concept living and dining areas flow into a crisp white kitchen featuring generous cabinetry, expansive counter space, stainless steel appliances, a new gas range and dishwasher and a large peninsula ideal for casual dining and entertaining. Wide-plank flooring, fresh neutral paint, recessed lighting, contemporary fixtures and ceiling fans create a clean, cohesive look throughout. The private primary suite offers an organized walk-in closet and a remodeled bath with a glass shower, while two additional bedrooms and an updated hall bath provide comfortable space for family, guests or a home office. A dedicated laundry room and oversized attached two-car garage add everyday convenience and abundant storage. Outside, enjoy your own private retreat with a sparkling swimming pool, covered deck, generous patio space, lawn and several storage sheds. Large side yard ideal for boat or RV storage include sewer dump and electrical hookups. Solar panels complete this inviting home ready for relaxed living, weekend gatherings and memorable California summers.
Courtesy: Alison Hill - RE/MAX Santa Clara Valley
Alison Hill
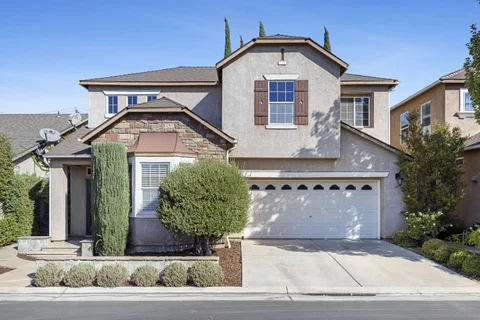
Welcome to this lovely, cozy two-story single-family home nestled in the desirable European Grove community! Offering a warm and inviting atmosphere, this charming home provides comfortable living spaces perfect for relaxing and entertaining. Enjoy your own private spa, creating the perfect setting to unwind after a long day. With its inviting charm and welcoming community, this home is a wonderful opportunity to enjoy comfortable living in a sought-after neighborhood.
Courtesy: Todd Su - Realty World-Todd Su & Company
Todd Su
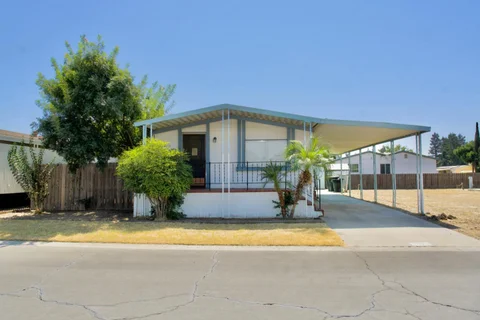
Discover this charming 1979 home in the Rancho Fiesta community. Explore this delightful property, located in Rancho Fiesta. It is approximately 960 square feet of space with 2 bedrooms and 2 bathrooms. As you enter, you'll immediately notice the laminate flooring. The kitchen is well-equipped with a refrigerator, microwave, island, stove, ceiling fan, and cabinets. The bathrooms feature both a tub and shower, along with double sinks and cabinets. Each bedroom windows that allow for plenty of natural sunlight. Enjoy a spacious backyard, complete with a shed. Central heating included. This is a family friendly community, offering a variety of amenities, including a clubhouse, recreational facilities, and a swimming pool. Stop by today to see your future home!
Courtesy: Jazmine Ramirez - LPT Realty
Jazmine Ramirez
Located in Visalia, this residence offers 1,304 square feet of living space featuring three bedrooms and two full bathrooms. The home includes a gas-burning fireplace situated in the living room, providing a cozy focal point. The kitchen is equipped with a breakfast bar and an eat-in dining area, adjacent to a separate family room that adds versatility to the living space. Central forced air heating and central air conditioning contribute to year-round comfort. The property also includes a three-car garage. The elementary school district for this home is Visalia Unified. This home combines functional spaces and essential amenities for comfortable living in Visalia.