Chad Krakow
The median home value in Orangevale, CA is $555,500.
This is
higher than
the county median home value of $471,500.
The national median home value is $308,980.
The average price of homes sold in Orangevale, CA is $555,500.
Approximately 69% of Orangevale homes are owned,
compared to 26% rented, while
6% are vacant.
Orangevale real estate listings include condos, townhomes, and single family homes for sale.
Commercial properties are also available.
If you like to see a property, contact Orangevale real estate agent to arrange a tour today!
Learn more about Orangevale.
We were unable to find listings in Orangevale, CA
 Courtesy: Jeffrey Sklar - Beycome Brokerage Realty Inc.
Jeffrey Sklar
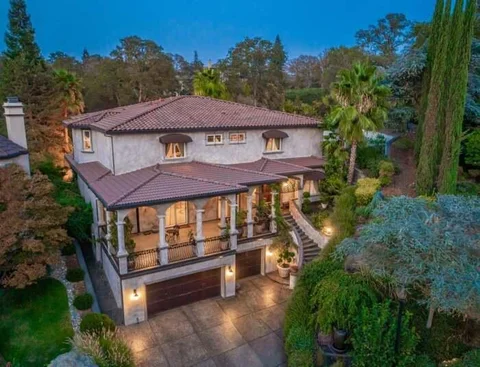
Welcome to this beautifully maintained property that is part of Riverview Estates gated community of custom homes, nestled on the cliff of the American River in Folsom, CA. The location is trully the best for many reasons - walking proximity to the American River and Folsom lake, historic Folsom, hiking and bicycle trails, some of the best restaurants and shopping. This residence offers luxurious living with unique features and oversized elevator. State of the art kitchen features ample counter space, and great set appliances, appropriate for culinary enthusiasts. Enjoy the cozy ambiance of individual indoor spaces and the tranquility of the backyard, appropriate for relaxation. This home provides a harmonious blend of comfort, luxury and convenience.
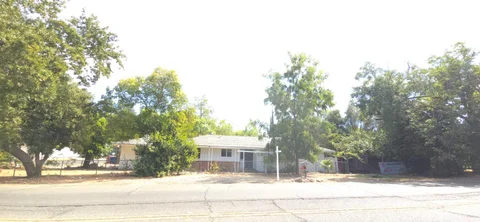
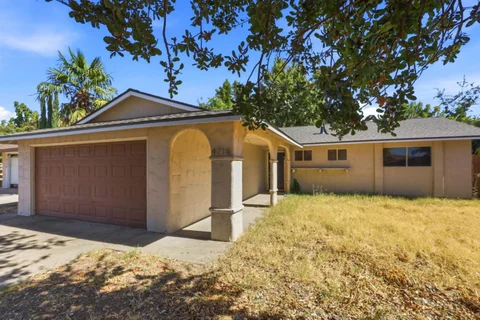
Endless potential awaits in this spacious 4-bedroom, 3-bathroom home! Perfect for investors, flippers, or handy buyers looking to build a lucrative rental property or dream home. This corner lot property features a great floor plan, lots of outdoor space and plenty of off street parking. It's a short drive to Rusch Community Park which offers ammenities like pickle ball, a pool, playgrounds, picnic areas, a skate park and more. Bring your vision and tools to turn this blank canvas into your next masterpiece.
Courtesy: Ovidiu Cotarta - 3D Realty
Ovidiu Cotarta
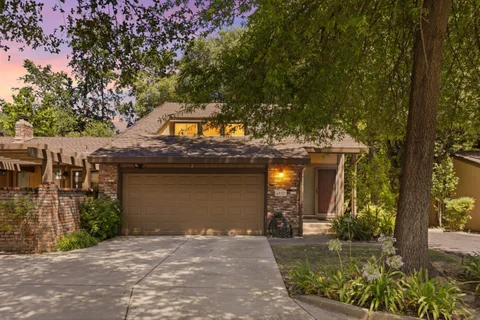
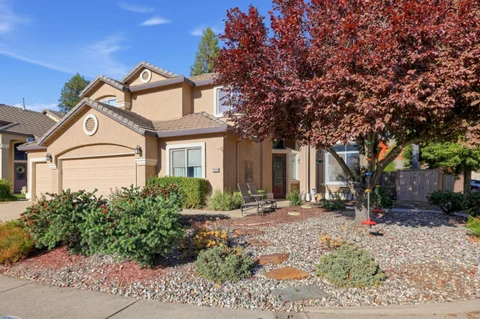
Nestled among mature trees in one of Sacramento's most desirable communities, this beautifully maintained 3-bedroom, 2.5-bath home offers the perfect blend of comfort, privacy, and style. Step inside to discover a spacious living room featuring stunning floor-to-ceiling windows, with stone fireplace, abundant natural light, and picturesque views of the surrounding green belt. The updated kitchen boasts sleek countertops, black cabinetry, stainless steel appliances, and a breakfast nook with direct access to the expansive deck, perfect for morning coffee or outdoor entertaining. The generous dining area provides ample space for gatherings, while the thoughtfully designed floor plan offers both functionality and flexibility. Upstairs, spacious bedrooms provide peaceful retreats, and the primary suite offers a relaxing escape. Surrounded by mature landscaping and backing to a tranquil greenbelt with a seasonal stream, this home delivers exceptional privacy while still being conveniently located near shopping, dining, and everyday amenities. Community amenities include two sparkling pools, making this an incredible opportunity to enjoy both nature and convenience.
Courtesy: Jesse Gutierrez - Vision Real Estate
Jesse Gutierrez
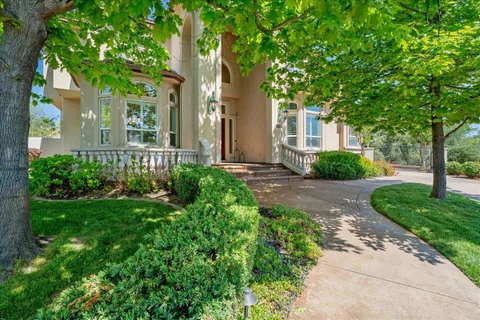
Welcome to 8625 Laurel Mist Court, an exceptional Granite Bay estate tucked away on a quiet cul-de-sac in one of the area's most sought-after neighborhoods. Offering approximately 7,490 SF of living, this beautifully designed residence blends warmth, comfort, and luxury living with 6 spacious bedrooms, 4 full bathrooms, and 3 half bathrooms. Expansive windows fill the home with natural light, creating a bright and inviting atmosphere throughout. Thoughtfully designed living spaces include inviting family rooms, flexible gathering areas, and seamless indoor-outdoor flow ideal for both everyday living and entertaining. The chef's kitchen serves as the heart of the home, perfect for busy mornings, holiday gatherings, and weekends with family and friends. The private primary suite features a sitting area, fireplace, spa-inspired bath, and balcony overlooking the lush backyard. Additional bedrooms and guest spaces offer flexibility for multigenerational living, home offices, fitness rooms, or play areas. Resort-style grounds feature a sparkling pool and spa, a fire pit, a covered patio, mature landscaping, and serene views. Conveniently located near top-rated schools, parks, shopping, dining, and outdoor recreation, this remarkable property offers the very best of Granite Bay living.
Courtesy: Julie Mariadoss - Keller Williams Realty-Silicon Valley
JULIE Mariadoss
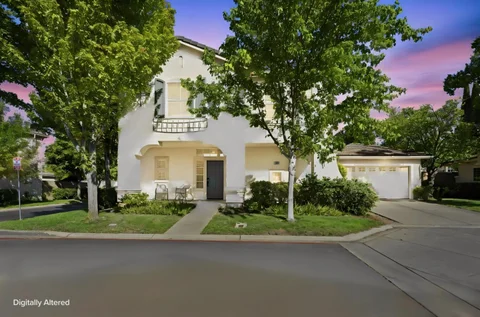
Don't miss this opportunity to own a beautiful home in the highly sought-after Bentley Square community, offering 1,451 sq. ft. of thoughtfully designed living space with 3 bedrooms and 2.5 bathrooms. Step inside to soaring cathedral ceilings that create a bright, open, and inviting atmosphere, complemented by a cozy gas fireplace in the living room perfect for relaxing or entertaining. The kitchen features a gas range, microwave, and refrigerator, providing both functionality and convenience for everyday living. Upstairs, the spacious primary suite offers a private retreat with dual vanities, and stall shower. A convenient half bathroom is located on the main level for guests. Located within the sought-after Folsom-Cordova Unified School District, this home offers an excellent combination of comfort, style, and convenience. Don't miss this exceptional opportunity to make Bentley Square your new home!
Open House:
Saturday, 10/10 12:00-3:00PM
Courtesy: Nichole Marie Nijmeh - Keller Williams Realty-Silicon Valley
Nichole Marie Nijmeh
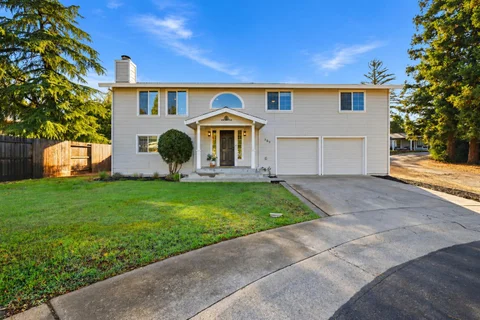
Welcome to 305 Castle Court, a redesigned and remodeled home tucked into one of Historic Downtown Rosevilles charming, neighborly cul-de-sacsjust a 2-minute walk to Royer Park, Downtown Roseville dining, recreation and community events. This 4-bedroom, 3-bath home offers a unique inverted open-concept floor plan designed for light, space and everyday living. The main level showcases Mohawk RevWood Plus durable flooring, new staircase, oversized bedrooms, and a beautifully redesigned kitchen with custom cabinetry, quartz countertops, an oversized island, never used stainless appliances and an open connection to the dining and living spaces. Large windows fill the home with natural light. Bathrooms have been refreshed with custom cabinetry, counters, plumbing fixtures, shower enclosures and toilets. The HVAC system, whole house fan, and AC condenser have all been replaced. Outside, the oversized approximately quarter-acre lot offers exceptional room to create your dream backyard, plus side access and a rear gate providing additional parking possibilities. An extra-large 2-car garage, Roseville utilities and an unbeatable location complete this thoughtfully updated homemodernized with intention while maintaining the character that makes Castle Court special.
Courtesy: Denise Morris - Intero Real Estate Services
Denise Morris
Located in Sacramento, this 1-bedroom, 1-bathroom home features central forced air heating and a cooling system categorized as "Other." The bathroom includes both a shower and tub combination. While the property does not have an informal dining room or a family room, it offers functional living space suited to a variety of needs. There is no garage available with the home. The property is part of the Sacramento City Unified elementary school district. This residence provides an opportunity to live within the city limits of Sacramento with access to local district schools. Space rent $975 plus Utilities. Property to be Sold As Is
Courtesy: Susan Baltzer - Bay Area Independent Real Estate Broker
Susan Baltzer
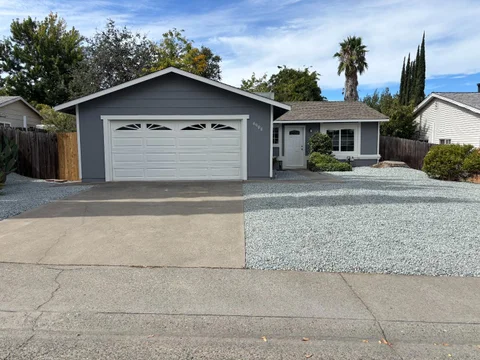
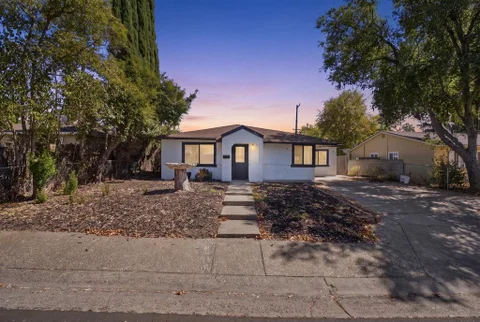
Beautifully light and bright updated 2-bedroom 1 bath home located on a desirable cul-de-sac with large usable lot. Upgrades include lovely LVP waterproof, pet-proof flooring throughout. stylish granite kitchen counter tops with new stainless steel appliances including gas range, new refrigerator, ample kitchen cabinets, eat-in kitchen, new 50-year composition roof, raised panel doors, interior and exterior paint, beautiful tiled updated bathroom. Extra large attached 2-car garage. The huge level lot has many possibilities such as adding on an addition or an ADU and perfect for children's play yard and entertaining. This adorable gem is a must-see.
Courtesy: Jing Luo - Maxreal
Jing Luo
Newly remodeled SFH home has a lot of potential and possibilities. It is beautifully presented in AS-IS move-in condition. Single story features sought after 3 bedrooms, 2 full baths, flexible floor plan with living room, dining area. Newly remodeled kitchen with new stainless-steel appliances, new cabinets and quarts countertop. This property has a new roof, new flooring, interior recently painted. Newly fully remodeled two bathrooms. Large backyard plenty of room and potential for kids and pets to play in. Big lot for future sports court, swimming pool, lots of possibilities. Great location near schools, shopping, easy access to I-80 freeway. Make it your dream home! Home is staged and staging materials are not part of the sale.
Courtesy: Jeffrey Sklar - Beycome Brokerage Realty Inc.
Jeffrey Sklar
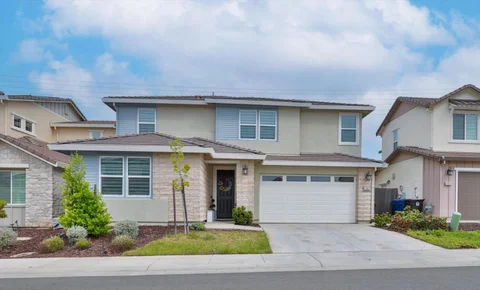
Located in Folsom's sought-after Russell Ranch community within Platinum Peak, this 4,042 sq. ft. home features 5 bedrooms, 4.5 baths, an office, upstairs loft, and 3-car garage. Soaring ceilings, abundant natural light, and LVP flooring complement the open, versatile floor plan. The chef-inspired kitchen features an oversized quartz island, commercial-grade appliances, built-in refrigerator, walk-in pantry, wet bar, and beverage cooler. Stacking glass doors open to an impressive 40-foot covered patio for seamless indoor-outdoor living, while the owner's balcony showcases beautiful sunset views. Enjoy access to the Russell House clubhouse with a pool, spa, and fire pits, along with nearby trails and convenient access to schools, shopping, dining, and Highway 50.
Courtesy: Stephen W. Theard - Good Patriot Realty
Stephen W. Theard
Don't Miss This One! - This quaint and charming 2 bedroom and 1 bath home with approx. 784 SF of living space is wonderfully positioned at the end of nice cul-de-sac. This single story home features an easy to move about open floor plan with full kitchen amenities which include refrigerator, dishwasher, stainless steel sink, oven range, built-in microwave, and easy access door to the backyard. The bathroom features double sinks, shower over tub. The first bedroom features two built-in wardrobes for clothes and shoe storage. The second bedroom has additional built-in storage as well. The washer and dryer are located in the two car attached garage with storage shelving. The fenced backyard features fruit trees and room for BBQ's in the shade of a beautiful Queen Ann palm tree and awning. The home is also strategically located within close proximity to Antelope Meadows Elementary School, Antelope Community Park, grocery shopping and restaurants.
Courtesy: Jeffrey Sklar - Beycome Brokerage Realty Inc.
Jeffrey Sklar
Welcome to 12571 Aviston Way, a beautifully updated 4-bedroom, 3-bath home offering approximately 2,631 sq. ft. of spacious, move-in-ready living. Built in 2016, this home features tile flooring throughout nearly the entire first floor, upgraded lighting throughout, and fresh interior and exterior paint. The versatile floor plan includes a convenient first-floor guest bedroom. Step outside to an impressive backyard designed for entertaining and everyday enjoyment, featuring a covered patio/awning, expansive concrete hardscape, landscaped grounds, artificial turf accents, two garden areas, and 10 fruit-producing trees. A detached 16' x 12' flex structure provides additional possibilities for an office, studio, gym, hobby space, or storage. Complete with an attached 2-car garage, this home combines modern comfort, thoughtful upgrades, and exceptional indoor-outdoor living.
Courtesy: Eduardo Gallo - Paramount Realty Group
Eduardo Gallo
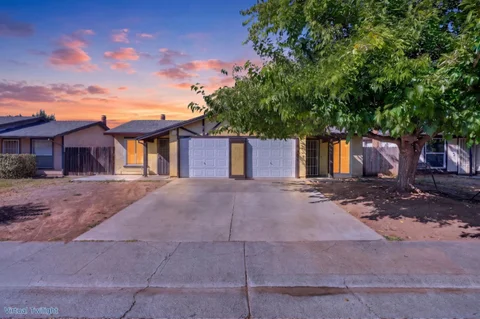
Welcome home to this beautifully updated North Highlands residence offering the space, flexibility, and comfort of a single-family home with a unique dual-living layout. Featuring 4 bedrooms and 2 bathrooms across two thoughtfully designed 2-bedroom, 1-bath living spaces, this property provides an ideal setup for multigenerational living, extended family, guests, or simply having additional private space under one roof. Over the past two years, the owners have invested **more than $60,000 in renovations and improvements**, creating a home that is move-in ready and thoughtfully refreshed. Each living space offers two bedrooms, a full bathroom, a kitchen, and comfortable living areas, providing privacy while keeping everyone close. Located in North Highlands with convenient access to shopping, dining, schools, parks, and major roadways, this property combines everyday convenience with exceptional flexibility. A rare opportunity to own a substantially renovated home with the space and versatility to adapt to the way you live. Come see all that this unique property has to offer!**
Courtesy: Randy Garcia - Fifty Hills Real Estate
Randy Garcia
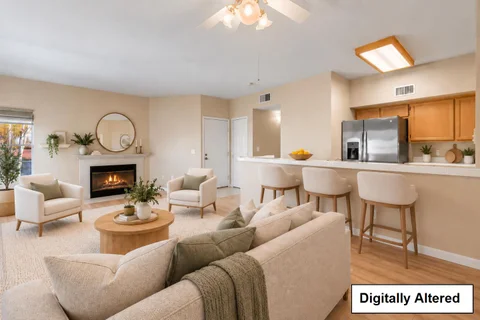
Welcome to this charming upstairs end-unit condo in the desirable Pacific Sunset community of Rocklin. Bright and inviting, the home features an open great room with beautiful flooring, abundant natural light, and a cozy fireplace. The kitchen offers newer stainless steel appliances, while the in-unit laundry includes a full-size washer and dryer. The spacious primary suite features an ensuite bath with dual sinks and a garden tub, while two additional bedrooms offer generous space and natural light. Enjoy a private covered patio, one-car garage, and access to community amenities including a pool, spa, fitness center, sauna, and clubhouse. Conveniently located near shopping, dining, and entertainment, this home offers comfortable, low-maintenance living in a great Rocklin location.
Open House:
Saturday, 10/10 12:00-3:00PM
Courtesy: William T. Kavanaugh - Coldwell Banker Realty
William T. Kavanaugh
Price Reduced to $639,000 !Welcome to this beautifully detailed 3-bedroom, 2-bath single story home in one of Rocklin's most desirable neighborhoods. Featuring a light, open floor plan with vaulted ceilings, this home perfectly blends comfort and style. The renovated kitchen showcases terrific window views of the park-like oasis outside, quartz countertops, lots of cabinet storage, and tile flooring that extends through the kitchen, entry, and hallways. Rich wood flooring adds warmth and elegance to the living and family rooms, while a cozy wood-burning fireplace insert creates the perfect gathering space. The primary bedroom offers a peaceful retreat, an en-suite bathroom, and a large walk-in closet. Additional highlights include an indoor laundry room, a whole house fan, and plush carpets in all the spacious bedrooms. Exit outside to a backyard that opens directly to the Sunset Whitney Recreation Area, offering direct access to scenic open space and walking / biking trails. With its attractive location, tasteful upgrades, and move-in ready condition, this home is an exceptional opportunity to enjoy the best of Rocklin living. Oh so important is that this home is near top-rated school, parks, dining, & shopping and has no Mello-Roos Tax.
Courtesy: Jeffrey Sklar - Beycome Brokerage Realty Inc.
Jeffrey Sklar
Exceptional former model home on a premium view lot in the highly sought-after Silver Knoll neighborhood within Russell Ranch. This extensively upgraded residence features approximately 2,793 square feet of thoughtfully designed living space, including 5 bedrooms and 4 full bathrooms. Blending quality craftsmanship, contemporary style, and a versatile floor plan, this home delivers an exceptional living experience with impressive indoor-outdoor functionality. Filled with natural light, the open-concept interior showcases wide-plank wood flooring, designer lighting, upgraded cabinetry, premium countertops, and numerous enhancements throughout. The gourmet kitchen serves as the heart of the home with an oversized center island, abundant storage, high-end built-in appliances, and seamless connectivity to the spacious dining area and great room, creating an inviting environment for everyday living and entertaining. A downstairs bedroom and full bathroom add flexibility for guests, extended family, remote work, hobbies, or other lifestyle needs. Upstairs, a generous loft opens to a covered balcony where panoramic views of rolling hills and open space create a peaceful backdrop for morning coffee and year-round enjoyment of the surrounding natural beauty.
Open House:
Sunday, 10/11 1:00-4:00PM
Courtesy: Leon D'Aquino - RE/MAX Gold Redwood Shores
Leon D'Aquino
STUNNING. SOPHISTICATED. UNFORGETTABLE. Experience elevated living in this exceptional Plan 5 residence, where luxury, comfort, and modern design come together effortlessly. A dramatic designer staircase illuminated by sparkling crystal chandeliers creates a breathtaking first impression and sets the tone for this remarkable home. Expansive, light-filled living spaces flow seamlessly into the impressive Great Room and chef-inspired kitchen featuring quartz countertops, premium appliances, a walk-in pantry, and abundant cabinetry designed for entertaining and everyday living. The highly desirable open floor plan offers exceptional flexibility with a private office or den, plus a downstairs bedroom and full bath ideal for guests, extended family, or multigenerational living. Upstairs, you'll find three spacious bedrooms and two full baths, including a luxurious primary retreat designed for relaxation. Built in 2022, this energy-efficient home showcases contemporary finishes, solar, tankless water heater, EV charger, and abundant natural light throughout. Ideally located near shopping, dining, commuter routes, several waterways, this home offers the perfect balance of luxury, convenience, and lifestyle. Modern. Elegant. Move-In Ready. Luxury living without compromise.
Courtesy: Tammy Nguyen - Portico Realty and Investment
Tammy Nguyen
Located in Rancho Cordova, this 1,906 sq ft home features three bedrooms, including a primary suite with a walk-in closet and retreat area. The kitchen is equipped with granite countertops and an eat-in dining space. Flooring throughout includes carpet and vinyl/linoleum. The home offers two full bathrooms plus a half bath on the ground floor. Additional features include vaulted ceilings, central AC, and heating and central forced air. Laundry room is conveniently located inside. Energy-efficient double pane windows help maintain comfort year-round. The property includes a two-car garage and sits on a 2,370 sq ft lot. The residence is within the Sacramento City Unified elementary school district.
Courtesy: Jose Hernandez - Integrity Estates Realty
Jose Hernandez
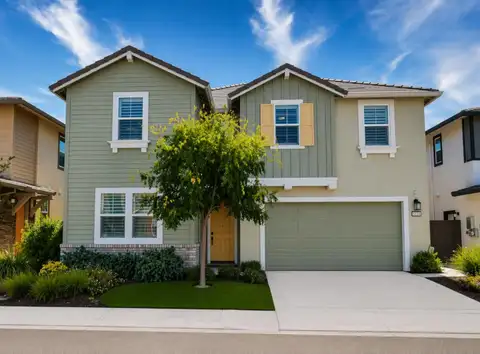
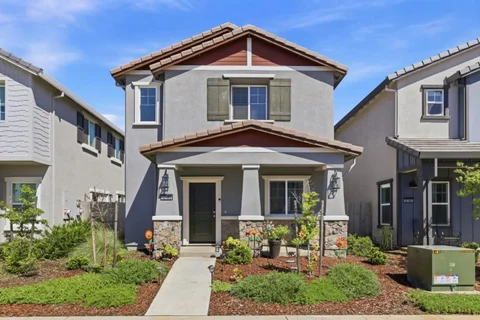
Beautifully maintained and move-in ready, this 3-bedroom, 2.5-bath home built by Premier Homes offers a functional floor plan, modern upgrades, and energy-efficient features throughout. The open-concept main living area is filled with natural light and features recessed lighting and attractive wood-look flooring. The upgraded kitchen is designed for both everyday living and entertaining, with quartz countertops, a large island with sink, stainless steel appliances, gas range, and shaker-style cabinetry. The downstairs den provides flexible space for a home office, playroom, or additional guest area, while the upstairs loft offers versatile space for a home office, media area, or relaxation. The primary suite features dual sinks and a walk-in closet, with additional bedrooms thoughtfully positioned for privacy. Energy-efficient amenities include leased solar panels, dual-pane windows, and a tankless water heater. The finished backyard features extended concrete, low-maintenance landscaping, and a covered patio, creating a practical outdoor space for relaxing or entertaining. Located within the Elk Grove Unified School District and near McGarvey Elementary, this home offers a convenient location and comfortable living spaces designed for today's lifestyle.
Courtesy: Maria Martinez-Avina - Rubio Realty, Inc.
Maria Martinez-avina
Welcome to this lovely 3-bedroom, 2-bathroom home in Sacramento, offering approximately 1,260 square feet of comfortable living space. This inviting property features a functional floor plan with well-sized living areas and three bedrooms, offering flexibility for everyday living, guests, a home office, or personal space. The two bathrooms provide added convenience, while the overall layout creates a comfortable setting to make your own. Located in Sacramento, this home offers access to nearby shopping, dining, parks, and everyday amenities. Come discover the comfort and possibilities this home has to offer.
Courtesy: Anna James Miller - Rise Realty
Anna James Miller
Welcome to the kind of West Roseville home that gives you room to live, gather, work and unwind. Set on an oversized corner lot, this spacious 3,000+ sq. ft. home pairs a flexible floor plan with a private backyard pool, 3-car garage and no HOA. Inside, generous living spaces offer room for everyday life and entertaining. The kitchen features rich cabinetry, abundant storage and an oversized walk-in pantry. A main-level bedroom and full bath provide valuable flexibility for guests or an office. Upstairs, the expansive primary suite offers a separate sitting area and two walk-in closets, while multiple additional bedrooms feature walk-in closets. Outside, the built-in pool creates a private place to cool off, entertain and enjoy Roseville's sunny season, with additional patio and yard space for lounging and outdoor dining. With approximately 3,006 sq. ft., a large corner lot, private pool, flexible living spaces, 3-car garage and no HOA, 3289 Big Bear Drive delivers something increasingly hard to find: space where you want it, amenities already in place and the freedom to make it your own.
Courtesy: Jeffrey Sklar - Beycome Brokerage Realty Inc.
Jeffrey Sklar
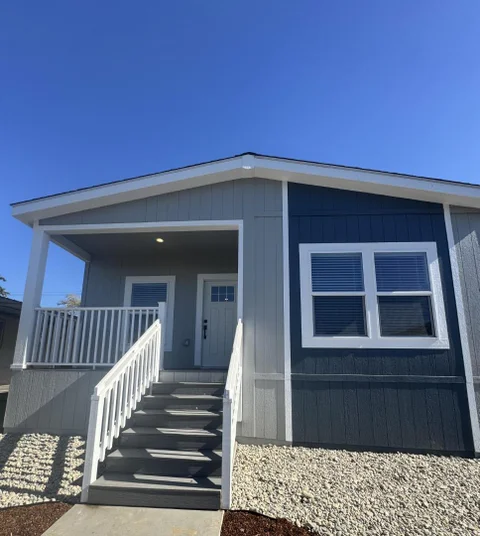
Check out this move-in ready home in Village Green Mobile Community. Now priced at just $191,999! This is a chance to own a new home in a community that has amenities such as a pool, clubhouse, playground, basketball courts and is gated at night.
Courtesy: Jeffrey Sklar - Beycome Brokerage Realty Inc.
Jeffrey Sklar
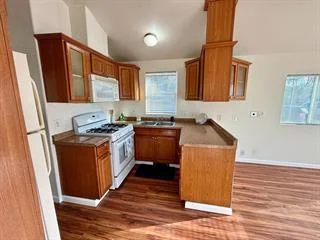
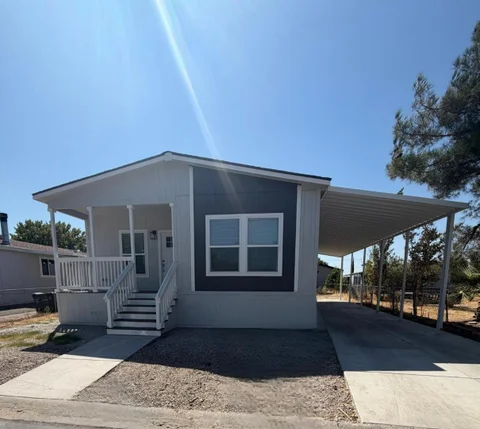
This charming move in ready manufactured home situated in the vibrant city of Sacramento, CA. This well-maintained residence accords a cozy and inviting atmosphere, appropriate for those seeking a comfortable living environment. The exterior of the home features a classic design, with a welcoming entryway and ample outdoor space for relaxation or entertaining guests. Inside, the manufactured home boasts a practical layout that maximizes space and functionality. The open floor plan seamlessly connects the living areas, providing a sense of continuity and ease. Conveniently located in Sacramento, this property accords access to a range of amenities and services nearby, ensuring a convenient lifestyle.
Courtesy: Onyx Pike - Ocean Pacific Realty Group
Onyx Pike
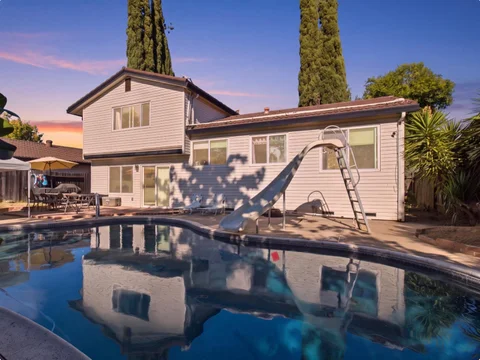
Welcome to 3016 Bettina Way, a spacious Sacramento home offering the perfect blend of comfort, thoughtful updates, and indoor-outdoor living. With 4 bedrooms, 2.5 bathrooms and approximately 1,834 sq. ft., this home provides plenty of room to live, gather and entertain. Step outside to your own private backyard retreat featuring an in-ground poolideal for enjoying Sacramentos warm summer days. Notable improvements include a durable 50-year metal roof and newer dual-pane windows, adding long-term value, energy efficiency and peace of mind. Inside, enjoy an updated kitchen with stainless steel appliances, refreshed bathrooms, a welcoming family room with fireplace, central heating and air, and an attached 2-car garage. Conveniently located near neighborhood parks, schools, shopping, dining and everyday amenities, with easy access to major Sacramento destinations and entertainment. A wonderful opportunity to enjoy space, convenience and your own backyard pool in an established Sacramento neighborhood.
Courtesy: Michael Angeles - Realty World Dominion
Michael Angeles
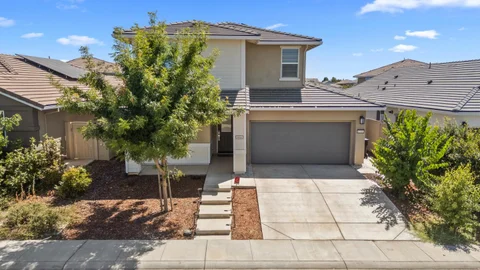
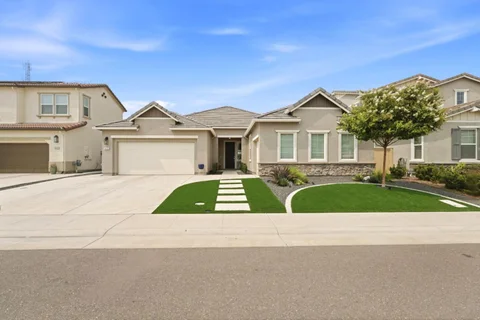
NOW OFFERED AT $725,000! Welcome to 2032 Challenger Way, where thoughtful design, comfortable living, and exceptional value come together. Built in 2022, this beautiful single-story Roseville home offers 4 bedrooms, 3 full bathrooms, approximately 2,477 square feet, and a highly desirable 3-car garage. The bright, open floor plan connects the contemporary kitchen, dining area, and spacious family room, creating an inviting setting for everyday living and memorable gatherings. Retreat to the generous primary suite or step outside to the beautifully finished, low-maintenance backyard with a covered patio designed for relaxing and entertaining. Additional features include quartz countertops, a gas cooktop, central heating and air conditioning, and leased solar panels. At its newly repositioned price, this is a compelling opportunity to own a newer, spacious single-story home in Roseville. Come experience the value and imagine the possibilities.