Chad Krakow
The median home value in Newport Beach, CA is $3,550,000.
This is
higher than
the county median home value of $900,000.
The national median home value is $308,980.
The average price of homes sold in Newport Beach, CA is $3,550,000.
Approximately 53% of Newport Beach homes are owned,
compared to 35.5% rented, while
11.5% are vacant.
Newport Beach real estate listings include condos, townhomes, and single family homes for sale.
Commercial properties are also available.
If you like to see a property, contact Newport Beach real estate agent to arrange a tour today!
Learn more about Newport Beach.
We were unable to find listings in Newport Beach, CA
 Courtesy: Fred Glick - Arrivva, Inc.
Fred Glick
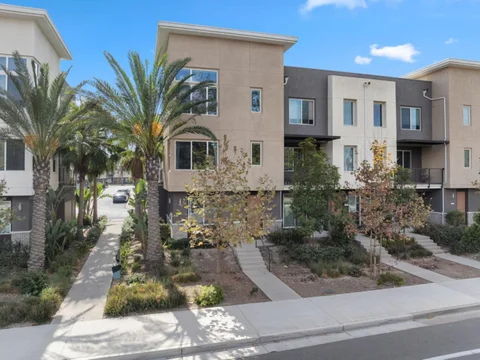
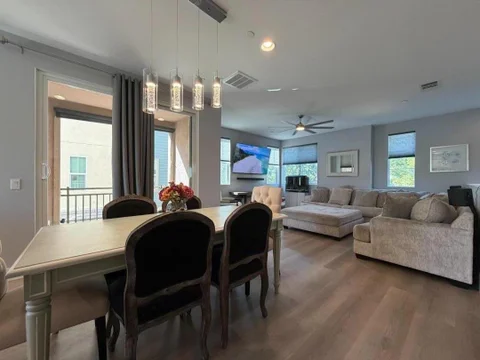
Largest floor plan in the community, NO Mello Roos. 157 Steely is a modern 3-level townhome that checks every box. The ground-floor suite offers a flexible bedroom with its own full bath ideal as a guest room, office, or in-law suite. Upstairs, the sun-drenched open-concept main level is made for gathering, while the top floor delivers a true primary retreat with soaring ceilings, dual vanities, and a walk-in closet. The kitchen has been upgraded with dove-gray cabinetry, quartz counters, full backsplash, and KitchenAid appliances. Dual-pane windows and added sound insulation keep the home bright yet peaceful. Built in 2021 with high-end finishes throughout, this home offers dual-zone A/C, a tankless water heater, energy-efficient systems, and a 2-car garage with EV charging plus community pool and spa access. Unbeatable location: minutes to South Coast Plaza, The District, Diamond Jamboree, and John Wayne Airport, with easy access to the 405 and 55 all the connectivity, none of the freeway noise.
Courtesy: Christina Yu - Coldwell Banker Realty
Christina Yu
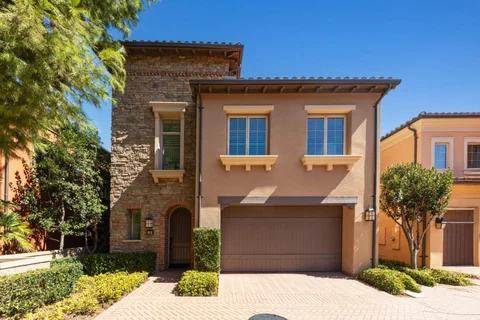
Welcome to Laguna Altura, a prestigious guard-gated community ideally located between Irvine Spectrum Center and Laguna Beach. Situated on a desirable inside corner lot, this upgraded Tuscan-style Siena Residence 3 offers 3 bedrooms, 2.5 bathrooms, and approximately 1,868 sq. ft. Highlights include Provenza Oak hardwood floors, crown molding, plantation shutters, Nest thermostats, and a spacious Great Room with a built-in home management center. The gourmet kitchen features granite countertops, white cabinetry, premium stainless-steel appliances, and a water purification system. A private patio with mature landscaping creates an inviting outdoor retreat. A 2-car attached garage completes the home. Enjoy resort-style amenities, including a Junior Olympic pool, clubhouse, parks, basketball court, and nearby trails. Located within Irvine Unified School District, with convenient access to shopping, dining, beaches, and the 133, 5, and 405 freeways.
Courtesy: Natalie Heath - United Realty Group
Natalie Heath
This charming single-story end-unit home in the desirable Stonegate Community. This beautiful residence features an open concept layout with a spacious living area, one bedroom, a den (easily convertible into a second bedroom or office), and 1.5 bathrooms. The home boasts elegant upgrades, including crown molding, recessed lighting, brand new refrigerator and dishwasher. The kitchen is equipped with granite countertops, stainless steel appliances, and white cabinetry. The primary suite offers a walk-in closet, dual vanity sinks, and a large tub. Additionally, there is a stackable laundry closet and an attached one-car garage, with ample guest parking available. Stonegate is a highly sought-after community, offering resort-style pools and spas, numerous parks, and scenic walking trails. The community is also within walking distance to award-winning schools, making it an ideal location for everyone. With close proximity to freeways and shopping areas
Courtesy: Hang Zhao - BQ Realty
Hang Zhao
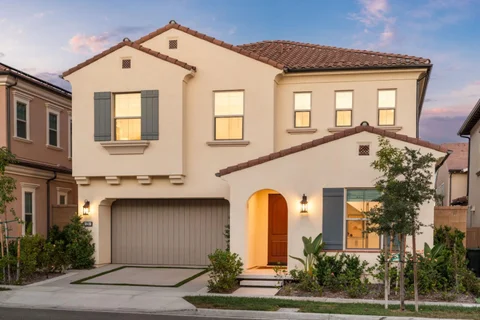
Exceptional value! First owner purchased directly from builder with $250,000 in builder upgrades plus $70,000 in professionally designed backyard landscaping and $25,000 in custom window treatments throughout. This is a like-new home where the next buyer reaps all the benefits. Stunning 2024-built residence in the prestigious Portola Springs village, perched on an elevated lot with sweeping panoramic views. This 4-bedroom, 3-bathroom, 2,949 sq ft home offers the perfect blend of modern luxury and everyday comfort. Step inside to a bright, open-concept great room where walls of glass and sliding doors blur the line between indoors and out, framing views that stretch for miles. The chef's kitchen impresses with a massive waterfall island, sleek cabinetry, designer pendant lighting, and a convenient butler's pantry for effortless entertaining. The adjacent dining area bathes in natural light from oversized windows. The luxurious primary suite is a true retreat, featuring a spa-inspired bathroom with a freestanding soaking tub, dual vanities, and elegant finishes. Three additional well-appointed bedrooms, a versatile upstairs loft, and a spacious 2-car garage provide ample space for family, guests, and work-from-home needs.
Courtesy: Lawrence Tan - Keller Williams Thrive
Lawrence Tan
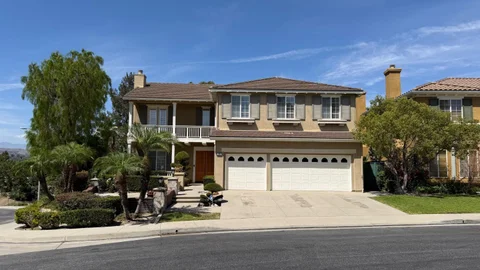
Welcome home! This is a beautiful, spacious 5 bedroom, 3 bathroom home. Located in an exclusive gated community called Harvard Estates which has only 21 homes. This is the original owner that purchased this house as one of only two model homes in the community back when it was built in 2002. This property features high ceilings, marble floors, a downstairs bedroom, formal living room, formal dining room and separate family room, Romeo and Juliet balcony in front bedroom, and laundry room with sink and included washer and dryer. Spacious 3-car garage. Kitchen features all built-in appliances such as double oven, microwave oven, dishwasher, trash compactor and reverse osmosis for drinking water, as well as a Viking brand wok cooktop in separate room. Upstairs loft with built-in tv entertainment system. Plantation shutters in the master bedroom and bathroom, loft, front bedroom and downstairs bedroom. Hunter Douglas window treatments in other windows.
Open House:
Saturday, 11/21 1:00-4:00PM
Courtesy: Sondra Weber - Coldwell Banker Realty
Sondra Weber
Upgraded 4-bedroom townhome with mountain views and quick access to the 91 Corridor offers the ultimate blend of turn-key luxury and park-front convenience. Step inside to luxurious vinyl plank (LVP) flooring seamlessly flowing throughout the entire residence, fully carpet-free for effortless maintenance. The highly desirable floor plan features a private guest bedroom and bathroom with designer colors and walk-in shower, conveniently located on the first floor, perfect for visitors, multi-generational living, or a quiet home office. Second floor open-concept living space shines with a gourmet kitchen boasting brand-new Valbella Quartz countertops, upgraded appliances, and rich natural light. Top floor hosts three comfortable bedrooms and two full bathrooms, highlighted by the primary retreat with serene mountain views and a posh ensuite bathroom, complete with a state-of-the-art Casta Diva intelligent toilet. This unit features a spacious two-car attached garage and sits adjacent to the kids playground and dedicated guest parking spaces, solving neighborhood parking hassles. Seller open to concessions to help with a buyer loan rate buydown. Complete with access to resort-style community amenities including a sparkling pool and secure gated entry, this home is move-in ready.
Open House:
Sunday, 11/29 2:00-4:00PM
Courtesy: Daniel Moskowitz - Coldwell Banker Realty
Daniel Moskowitz
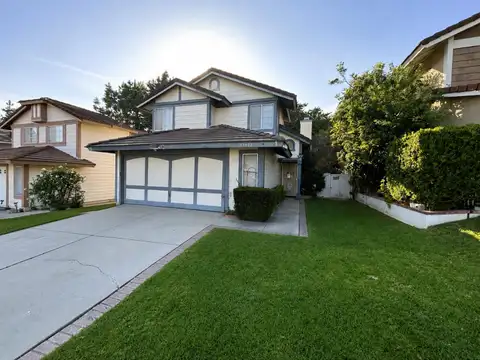
Welcome to this charming 3-bedroom, 2-bathroom home in the highly desirable city of Chino Hills, offering approximately 1,524 sq ft of comfortable living space. The home features a well-appointed kitchen, perfect for everyday living and entertaining, along with a formal dining room and a separate family room with a cozy fireplace. Designed for comfort, the property includes central air conditioning and heating for year-round enjoyment. A skylight adds natural brightness and warmth to the interior, enhancing the overall living experience. Additional features include a dedicated laundry area and an attached 2-car garage, providing both convenience and ample parking. Located within the Chino Valley Unified School District, this home offers access to nearby schools, shopping, and amenities. Property is being sold in its present as-is condition. Photos have been enhanced for marketing purposes.