Chad Krakow
The median home value in Leimert Park, CA is $1,560,000.
The national median home value is $308,980.
The average price of homes sold in Leimert Park, CA is $1,560,000.
Leimert Park real estate listings include condos, townhomes, and single family homes for sale.
Commercial properties are also available.
If you like to see a property, contact Leimert Park real estate agent to arrange a tour today!
Learn more about Leimert Park.
We were unable to find listings in Leimert Park, CA
 Courtesy: Rosa Bencuya - Compass
Rosa Bencuya
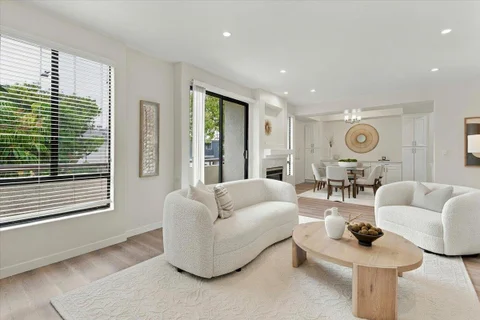
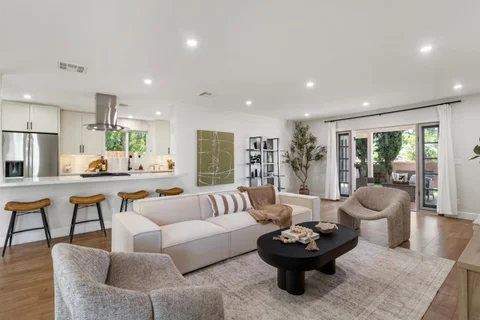
Just One Block from Beverly Hills! Beautifully remodeled and front-facing, this spacious 2-bedroom, 2-bath condo offers an impressive 1,326 sq. ft. of light-filled living in prime Pico-Robertson. The open and inviting floor plan features generous living and dining areas, wide-plank flooring, recessed lighting, a gas fireplace and private balcony. The remodeled kitchen showcases quartz countertops, custom cabinetry and stainless-steel appliances. The spacious primary suite offers a walk-in closet and updated ensuite bath with dual vanities. Central A/C, in-unit laundry room and individual storage room provide exceptional everyday convenience, while 2 secure tandem parking spaces add tremendous value. HOA dues include water, sewer and trash. Located in a boutique 21-unit building with controlled entry, elevator and security cameras, this move-in-ready home is ideally positioned just 2 blocks from Robertson's vibrant dining and boutiques, 3 blocks from Beverly Hills Park with pickleball courts and La Cienega, and minutes from Cedars-Sinai, Century City, The Grove and Beverly Center. With its generous living space, prime location and rare 2-car secure parking, this is an exceptional opportunity to own a beautifully updated home in one of the Westsides most desirable neighborhoods.
Open House:
Sunday, 10/18 1:00-4:00PM
Courtesy: Anne Pearson - Equus Realty
Anne Pearson
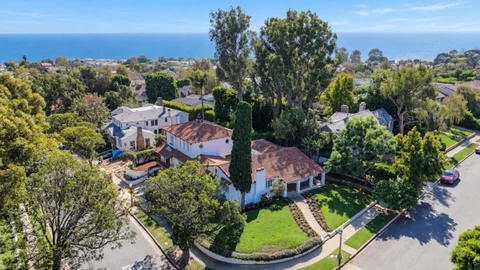
Classic Spanish charm in the heart of Huntington Palisades! Situated on an expansive corner lot, this beautiful 1937 Spanish-style home is filled with warmth, character, and timeless architectural details. Graceful arched doorways, beautiful hardwood floors, exposed wood ceiling beams, and distinctive original details reflect the craftsmanship of the era. Two spacious living areas provide plenty of room for both entertaining and everyday living, while the home's inviting layout offers comfort and elegance. Recent improvements include fresh interior and exterior paint and a brand-new, traditional two-piece Spanish tile roof that beautifully complements the home's classic architecture. Expansive primary suite is located on the second floor and has partial ocean views. The kitchen and bathrooms provide an opportunity to incorporate modern finishes and personal touches while preserving the charm and character that makes this home so special. Unfinished detached structure may be perfect for a future office, playhouse or pool house. Located in one of Pacific Palisades' most sought-after neighborhoods, this is a wonderful opportunity to own a classic Spanish home with beautiful architectural details, an expansive lot, and the potential to make it truly your own.
Open House:
Saturday, 10/17 1:00-3:00PM
Courtesy: Yulia Goyal - Goyal Premier Realty
Yulia Goyal
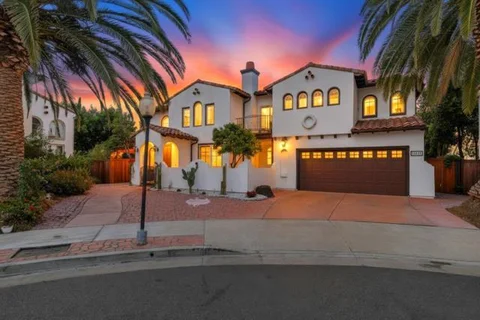
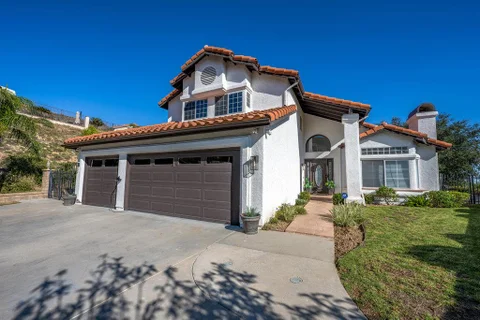
Welcome to this striking 2,750-sq-ft Spanish-style estate in Tarzana within an exclusive gated community with no HOA. Built in 1998, it offers a modern, post-1989 federal asbestos regulation build, giving buyers timeless Mediterranean romance with the total peace of mind of modern construction standards. The home delivers 'wow' factor upon entry into a formal living room featuring soaring ceilings, two premium VELUX skylights, a fireplace, and an impressive iron stairway serving as a dramatic architectural centerpiece. This leads to a massive open loft. The layout features a private downstairs bedroom retreat with patio access, and three upstairs bedroomsheadlined by a massive en-suite master sanctuary with a jetted bathtub, and a bedroom featuring a cabin-style wood walk-in closet. The garage is EV-ready. Outside, enjoy a charming front patio and backyard retreat framed by citrus and bougainvillea. Walking distance to gold-rated SOCES and steps from the new Caballero Creek Park. Moments from the G Line bike path and premier shops on Ventura Blvd. A turn-key masterpiece merging security with safety.
Courtesy: Todd Su - Advantage Homes
Todd Su
Welcome to Riviera #132, a 3-bedroom, 2-bath home featuring an open floor plan with a spacious living and dining area. High 9' flat ceilings with cased in windows throughout. The kitchen is a chef's delight with a gourmet island, hardwood cabinets, stainless-steel appliances, and beautiful countertops. Energy-efficient dual-pane windows and a mix of linoleum flooring and carpet provide comfort and practicality. The master bath offers a large linen closet, and outside, you'll enjoy a fully landscaped yard with an irrigation system. This home combines modern design with thoughtful details for the perfect living space. *The above information including square footage is based on data received from the seller and/or from public sources. This information is deemed reliable but has not been independently verified and cannot be guaranteed. Prospective buyers are advised to verify information to their own satisfaction prior to purchase. Pictures may not depict exact home details.
Courtesy: Ofunneka Jenkins - Coldwell Banker Realty
Ofunneka Jenkins
This is the one you have been waiting for. This home delivers five bedrooms, three bathrooms, and a layout built for the way families actually live today. Main level features a true en suite primary bedroom with its own private bathroom, plus two additional bedrooms served by a dedicated hallway bathroom, creating a fully self-contained living wing downstairs. Upstairs, second primary suite offers a private balcony overlooking the backyard, a perfect personal retreat. Housing multiple generations, hosting extended family, or simply need real separation between spaces, you get privacy without compromise.Current owners invested in systems that matters: New main electrical panel, new HVAC, new water heater, new sprinkler system, new garage door motor, new dishwasher, refrigerator, washer, dryer, and smart lock. Just move in. Spacious attached garage with alley access presents a compelling ADU opportunity, whether that means rental income, a private guest suite, or a dedicated space for extended family. Ranked among the top 1.1% most family-friendly neighborhoods in California, West Hills offers top-rated schools, low crime, and proximity to the $10 billion Rams Village development transforming nearby Warner Center. The upside here is built in. Come see it before someone else does.
Courtesy: Pauline David - Intero Real Estate Services
Pauline David
Welcome to 17813 Oakrock Ct, a beautifully remodeled 4 bedroom,3 bathroom Granada Hills residence privately set at the end of a long driveway.Situated on a large lot with breathtaking views,this exceptional home offers the perfect blend of privacy, space and modern comfort. Completely remodeled with stylish finishes and thoughtful attention to detail,the spacious floor plan is filled with abundant natural light and designed for both everyday living and entertaining.A highly desirable ground floor bedroom and full bathroom provide excellent flexibility for guests,extended family or a private home office.The kitchen features top of the line Viking appliances and elegant quartz countertops. The expansive park like backyard creates a private outdoor oasis with abundant space to relax,entertain and enjoy the beautiful surroundings.A generous three car garage provides ample parking and storage,while the long private driveway offers additional convenience and privacy. Located near highly regarded schools,this Granada Hills home delivers exceptional indoor and outdoor living,beautiful views and plenty of room to enjoy the property. Come experience the privacy,views and thoughtful updates that make 17813 Oakrock Ct a wonderful place to call home.This is Granada Hills living at its finest.
Courtesy: Todd Su - Advantage Homes
Todd Su
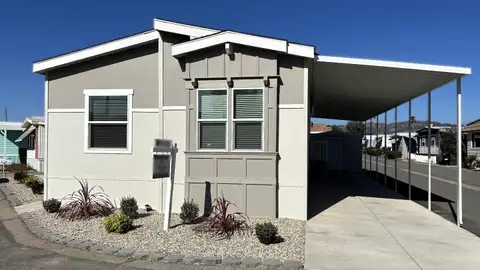
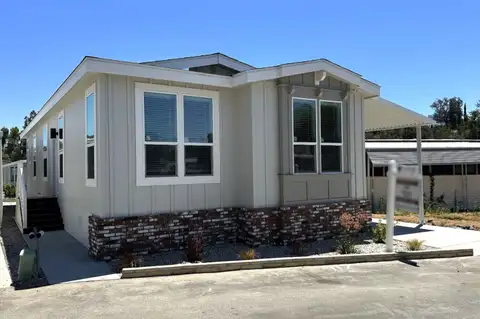
Welcome home to this charming 2-bedroom, 2-bath mobile home featuring a versatile den that's perfect for a home office, hobby room, or guest space. The spacious kitchen is designed for both everyday living and entertaining, complete with a center island and all major kitchen appliances included. A ceiling fan adds comfort to the inviting living area, while the functional layout provides plenty of space to relax and enjoy. Outside, you'll find a convenient carport for covered parking. With its thoughtful features and comfortable design, this home is ready for you to make it your own. *The above information including square footage is based on data received from the seller and/or from public sources. This information is deemed reliable but has not been independently verified and cannot be guaranteed. Prospective buyers are advised to verify information to their own satisfaction prior to purchase. Pictures may not depict exact home details.
Courtesy: Lawrence Tan - Keller Williams Thrive
Lawrence Tan
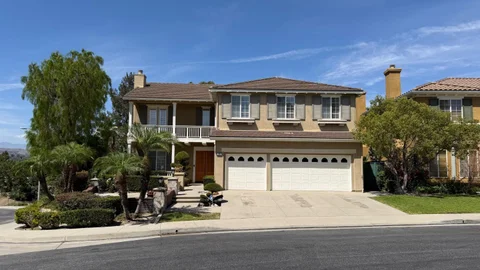
Welcome home! This is a beautiful, spacious 5 bedroom, 3 bathroom home. Located in an exclusive gated community called Harvard Estates which has only 21 homes. This is the original owner that purchased this house as one of only two model homes in the community back when it was built in 2002. This property features high ceilings, marble floors, a downstairs bedroom, formal living room, formal dining room and separate family room, Romeo and Juliet balcony in front bedroom, and laundry room with sink and included washer and dryer. Spacious 3-car garage. Kitchen features all built-in appliances such as double oven, microwave oven, dishwasher, trash compactor and reverse osmosis for drinking water, as well as a Viking brand wok cooktop in separate room. Upstairs loft with built-in tv entertainment system. Plantation shutters in the master bedroom and bathroom, loft, front bedroom and downstairs bedroom. Hunter Douglas window treatments in other windows.
Courtesy: Angie Y. Wang - Pathmark Realty Corporation
Angie Y. Wang
Thoughtfully redesigned in a timeless modern farmhouse style, this beautifully renovated corner-lot home blends designer finishes with everyday functionality. Offering 4 bedrooms and 3 full bathrooms, the flexible floor plan features two spacious primary suites, including a main-level suite. Ideal for multi-generational living, guests, or a private home office. Every detail has been carefully curated to create a warm, elegant, move-in-ready home. Enjoy the added value of an owned solar system, a generous backyard, and a brand-new pergola- perfect for relaxing or entertaining year-round. Ideally located just minutes from Disneyland, shopping, dining, major freeways, and within the highly regarded Placentia-Yorba Linda Unified School District, this home offers the perfect combination of style, comfort, and convenience. A rare opportunity to own a truly designer-crafted home in one of Anaheims most desirable neighborhoods.