Chad Krakow
The median home value in Greenbrae, CA is $742,500.
This is
lower than
the county median home value of $1,321,500.
The national median home value is $308,980.
The average price of homes sold in Greenbrae, CA is $742,500.
Approximately 63.5% of Greenbrae homes are owned,
compared to 30.5% rented, while
6% are vacant.
Greenbrae real estate listings include condos, townhomes, and single family homes for sale.
Commercial properties are also available.
If you like to see a property, contact Greenbrae real estate agent to arrange a tour today!
Learn more about Greenbrae.
We were unable to find listings in Greenbrae, CA
Open House:
Sunday, 10/18 1:00-4:00PM
 Courtesy: Kulda Group - KW Advisors
Kulda Group
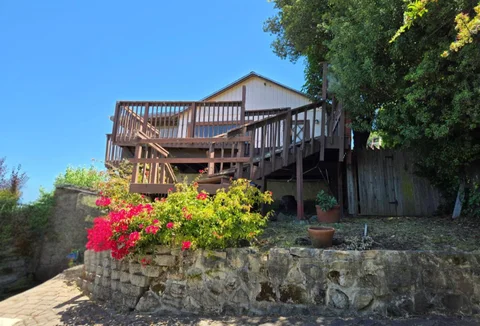
Enjoy stunning views and an exceptional Marin lifestyle from this inviting 3-bedroom, 2-bath home offering approximately 1,848 square feet of living space on a spacious 6,750 square feet. Thoughtfully positioned to take advantage of its beautiful outlook, the home provides a wonderful setting for comfortable everyday living and entertaining. The desirable Corte Madera location places you close to parks, open space, hiking and biking trails, shopping, dining, and the vibrant amenities of both Corte Madera and neighboring Larkspur. Commuters will appreciate convenient access to US-101, providing a direct route south to San Francisco and north throughout Marin and Sonoma counties, as well as access to the Richmond-San Rafael Bridge and East Bay. A wonderful opportunity to enjoy views, convenience, recreation, and easy connectivity in one of Marin County's most sought-after communities.
Open House:
Saturday, 10/17 1:00-4:00PM
Courtesy: Axis Elite Team - Aspire Homes
Axis Elite Team
Be prepared to fall in love with this modern sophistication & comfort in this comprehensively remodeled 4 bedroom and 2 bathroom Atrium Eichler home in Marinwood. A bright atrium welcomes you into the thoughtfully designed interior where stylish flooring & updated lighting create a warm, contemporary ambiance. The open kitchen showcases stainless steel appliances, chic tile backsplash & a quartz waterfall island w/ ample storage & counter space. The spacious living room, anchored by a stunning electric fireplace, is perfect for gatherings, while the sunlit office offers an inspiring workspace. The primary suite features a spa-like ensuite w/ a soaking tub & dual sink floating vanity, complemented by the beautifully updated hall bath. The iconic floor to ceiling windows throughout this home provide incredible views of your private oasis and unbeatable natural light. The luxury of mini-splits in every room ensures personalized year-round comfort for all. Furthermore, this expansive 7,700 sq ft backyard is perfect for outdoor entertainment & multiple citrus fruit trees. The two-car garage, large laundry room, newer roof & dual-pane sliders make this home truly turn-key. Nestled in scenic Lower Lucas Valley near parks, Minutes to trails, Hwy 101, and Miller Creek schools!
Courtesy: Ephan Liu - Wilbur Properties
Ephan Liu
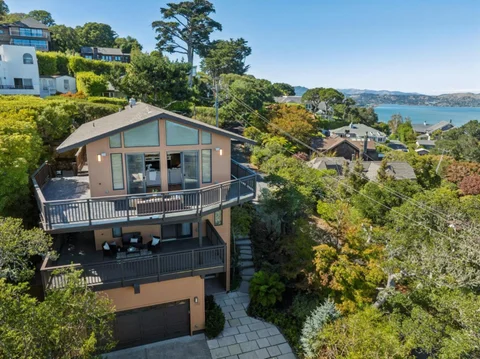
Perched above Sausalito, 675 Sausalito Boulevard is a contemporary residence capturing sweeping Richardson Bay and Tiburon ridgeline views from nearly every room. Spanning approximately 3,738 square feet, walls of glass fill the main living level with light while framing the panorama. Wraparound decks extend the living space outdoors, offering an ideal vantage for the changing Bay light, while vaulted ceilings add volume throughout. The chef's kitchen features an oversized center island, professional grade stainless appliances, and custom espresso cabinetry, keeping views part of the experience while cooking or entertaining. The home offers three bedrooms, three full bathrooms, and two half bathrooms, with views reaching well beyond the main living areas. A two car garage and approximately 6,098 square foot lot complete the elevated setting. Just minutes from Bridgeway's restaurants and galleries, the home offers easy access to San Francisco by car, bus, ferry, or bike, blending scenery with everyday convenience.
Courtesy: Alfredo Melendez Zuniga - Kollab Real Estate
Alfredo Melendez Zuniga
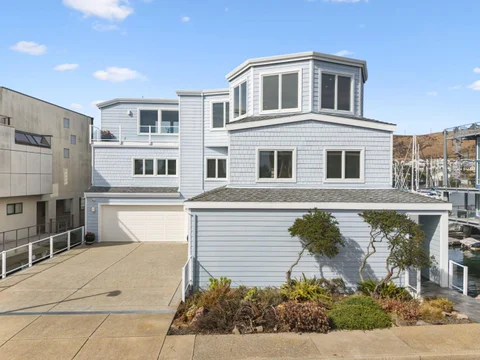
Live on the water with the San Francisco skyline as your backdrop. This custom 2007 home sits directly on the Bay, on the favored protected side of the Spit, with a private 40-foot deep-water dock and sweeping views of the SF skyline, Bay Bridge, Angel Island, and Mt. Tam. Evenings bring spectacular sunsets, with shorebirds and sea life right outside your windows. Next to deeded open space for added privacy, light, and views. Built with the highest-quality materials for its waterfront setting, with a roomy elevator serving every level. The flexible floor plan lives large for entertaining, extended stays, or multiple households, yet feels intimate and luxurious day to day. This home has two of everything: two side-by-side primary baths, two huge walk-in closets, two offices (one easily a 5th bedroom), and even two 2-car garages. The top-floor view deck is made for Blue Angels parties and harbor-watching BBQs. Enjoy trails, cycling, and paddling nearby, plus the eateries and caf s of quaint Point Richmond village. Getting around is effortless by road or by water. The RichmondSF ferry is close at hand, and San Francisco, Berkeley, Marin, and wine country are an easy drive. Oracle Park is only 9 nautical miles across the Bay, so game day can start at your own dock!
Courtesy: Song Thuy Nguyen - AI Realty
Song Thuy Nguyen
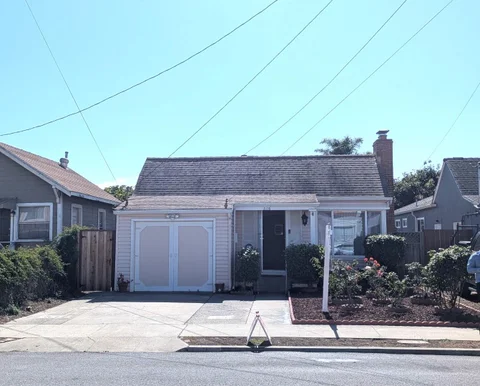
Welcome to this charming 1,135 sq ft home in Richmond, offering three bedrooms and one full bathroom. The versatile layout includes a ground-floor bedroom and a loft bedroom, providing flexible options for guests, a home office, or additional living space. The kitchen features a gas range, refrigerator, and a garden window that brings in plenty of natural light. A combination of hardwood, laminate, and tile flooring runs throughout the home. The inviting living room includes a fireplace, with central forced-air heating and the fireplace providing warmth. Cooling is provided by a ceiling fan and a window/wall unit. Dining options include a dedicated dining area, dining space in the family room, and a formal dining room. Convenient laundry facilities with a washer and dryer are located in the garage, which also includes one parking space. The property is located within the West Contra Costa Unified elementary school district and offers a practical combination of comfort, character, and flexible living spaces.
Courtesy: Jose Cuison - eXp Realty of California Inc
Jose Cuison
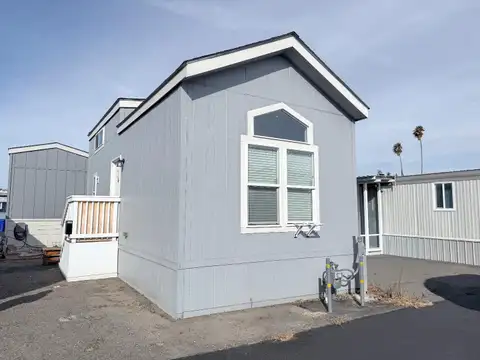
Updated 2023 Athens Park Series model. This home offers efficient living space. 1 bed, 1 bath with an updated kitchen featuring stainless steel appliances and modern finishes throughout the home. This tiny home combines features and convenience. Ideal for an affordable option seeking a stylish, compact home.
Courtesy: Daniel Burgess - eXp Realty of California Inc
Daniel Burgess
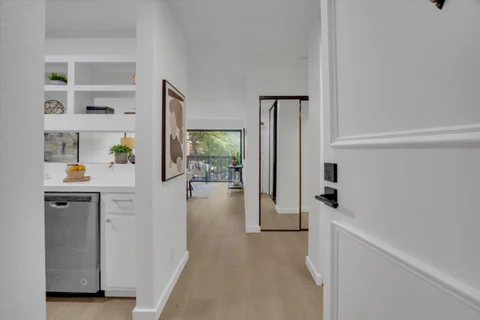
Welcome to 13700 San Pablo Ave #2213, a beautifully updated 1-bedroom, 1-bath condo offering 790 square feet of bright, open living space. Thoughtfully updated throughout, the home features a modern kitchen with stainless steel appliances, comfortable living and dining areas, and a private balcony ideal for morning coffee or evening relaxation. Residents enjoy access to a community swimming pool and hot tub, well-maintained grounds, secure entry, elevator service, and a convenient coin-operated laundry room, and one dedicated parking space. Ideally located near shopping, dining, parks, and everyday amenities, this home puts convenience at your doorstep. Las Monta as Supermarket is nearby, while local favorites including La Strada and Tortas Y Taqueria Los Picudos 2 offer easy dining options. With quick access to I-80 and San Pablo Dam Road, commuting throughout the East Bay and greater Bay Area is convenient, with Richmond, Berkeley, and Oakland within easy reach. Nearby attractions include San Pablo Lytton Casino, Hilltop Area shopping, Wildcat Creek Trail, and Contra Costa College, while nearby AC Transit routes provide additional transportation options.
Courtesy: Elizabeth Nguyen - Intero Real Estate Services
Elizabeth Nguyen
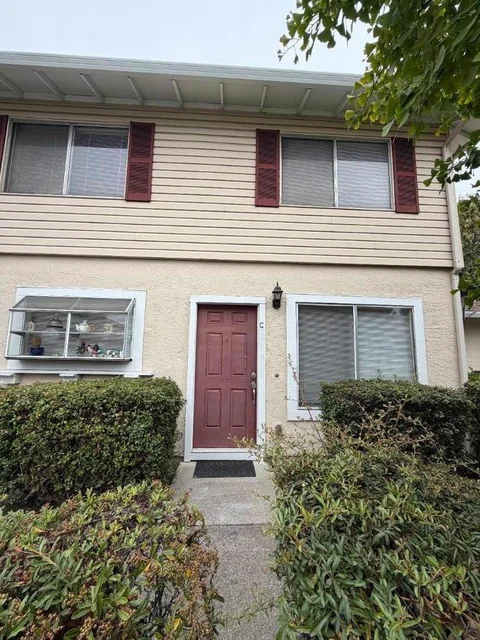
Welcome home! This sophisticated two bedroom, two and half bathroom condominium in San Pablo features an attached garage, fireplace, double panned windows, and in-unit washer and dryer. Excellent location: Close schools, supermarkets, restaurants, stores, shopping malls, parks and Point Pinole Reginal Shoreline. Minutes to Richmond and El Cerrito BART Stations, UC Berkeley, Napa Valley, Oakland International Airport, and easy access to freeways 80 and 580.
Courtesy: Gurjeet Rai - Doorlight Inc
Gurjeet Rai
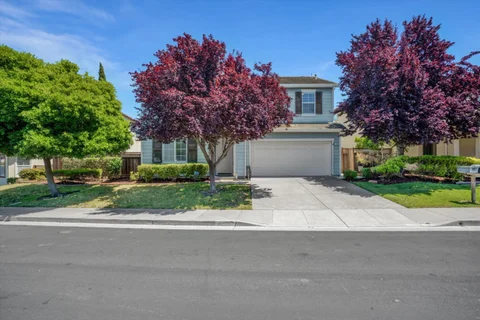
TRANSPARENT PRICE, Elegant & Spacious Living Near the Richmond Country Club Welcome to 5704 Oakmont Drive, a stunning 5-bedroom, 3-bathroom home nestled in a highly sought-after, neighborhood. Designed for both comfort and grand-scale entertaining, this home offers a versatile floor plan that immediately feels like home with main level Bedroom and full Bathroom. Step inside to an inviting formal living room and separate dining room perfect for hosting. Elegant plantation shutters are featured throughout, offering privacy and natural light. Upstairs, you will find a sized bonus room, ideal for a media center, home office, or playroom. Energy efficiency and peace of mind are paramount, featuring a fully paid-off solar system complete with a backup battery. Step outside to your private outdoor oasis. The backyard is an entertainers dream, bursting with mature fruit trees and offering plenty of space for dining, gardening, and relaxation. Tucked away in a quiet residential setting, this home is incredibly well-connected. You are minutes from shopping, dining, and the pristine greens of the Richmond Country Club. Commuters will love easy access to I-80, putting San Francisco just a 25- 30 minute drive away, with convenient routes to Berkeley,Marin County.Space, efficiency.
Courtesy: Wenli Chan - Apex Alliance Realty and Mortgage Inc.
Wenli Chan
Nestled in the most sought-after Richmond Country Club Vista neighborhood, this exceptional home offers the perfect blend of privacy, space, and comfort. Featuring 5 bedrooms, 3 full bathrooms, and approximately 3,057 sq ft of versatile living space, the thoughtfully designed floor plan includes a convenient downstairs bedroom and full bath ideal for guests or multigenerational living. Fresh interior paint adds a bright, refreshed feel throughout. Upstairs, you will find four generously sized bedrooms with easy hallway access, along with a spacious bonus room perfect for a media room, home office, or entertainment space. The expansive primary suite serves as a true retreat, complete with a beautifully appointed bathroom featuring a soaking tub and a walk-in closet. Additional highlights include expansive living and dining areas, a functional kitchen layout, and a welcoming family room. The home is enhanced with quality upgrades such as granite countertops, hardwood flooring, a new range hood, updated recessed lighting, and a cozy fireplace. Step outside to a serene outdoor setting, ideal for both relaxing and entertaining. Convenient access to I-80 with an easy commute to SF. A rare opportunity in one of Richmonds exclusive neighborhoods
Courtesy: Ishanique Ritner-Gill - Kinetic Real Estate
Ishanique Ritner-gill
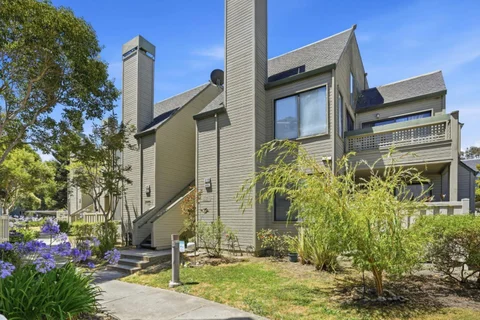
Welcome to your serene retreat at 3778 Stoneglen N, Richmond, CA 94806. This charming 1-bed, 1-bath condo offers 816 sqft of thoughtfully designed living space, perfect for those seeking comfort and convenience. The inviting open floor plan features a spacious living area that flows seamlessly into the kitchen and dining space, ideal for both quiet evenings and entertaining guests. The property is highlighted by its bright and airy atmosphere, with large windows that bathe the interior in natural light. Enjoy the private balcony, offering a peaceful outdoor space to unwind. Residents benefit from well-maintained grounds and a community that prioritizes tranquility. Strategically located for commuters, this home provides quick access to I-80 and Hwy 4, simplifying your travel across the Bay Area. You're just minutes away from local shopping centers, diverse dining options, and beautiful parks, including the Hilltop Lake Park. Experience the perfect blend of suburban peace and urban accessibility in this delightful Stoneglen condo.
Courtesy: Wei Xiong - Landmark Real Estate & Financial
Wei Xiong
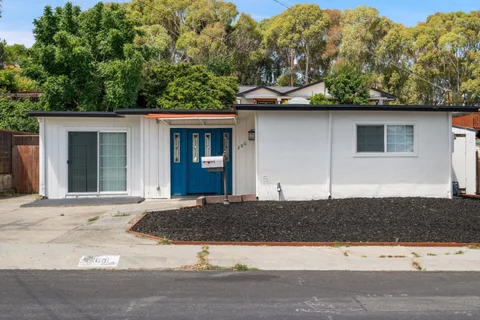
20,000 PRICE REDUCTION NOW OFFERED AT $648,000! Discover even greater value in this charming property with flexible living options. Located in a quiet neighborhood, the main residence offers a comfortable layout with an updated kitchen, granite countertops, updated bedrooms and bathrooms, and water-resistant laminate flooring. At the rear of the property, a separate additional living space includes 1 bedroom, 1 bathroom, and a kitchen, offering potential for extended family living or guest accommodations, subject to verification of permits and allowable use. Enjoy ample off-street parking and a generously sized lot with room to explore future improvements. Conveniently located near schools, shopping, and major commuter routes. A newly reduced price makes this versatile property an opportunity worth exploring!
Open House:
Saturday, 10/17 1:00-4:00PM
Courtesy: Bryan Cruz - Kinetic Real Estate
Bryan Cruz
Nestled in a tranquil, tree-lined neighborhood, this charming 2-bedroom, 1-bath home offers 1,122 sq. ft. of comfortable living space on a generous 6,000 sq. ft. lot. Hardwood floors flow throughout the home, creating a warm and inviting atmosphere, while the kitchen features stone countertops, ample cabinetry, and appliances to make everyday cooking a pleasure. Step outside to a spacious backyard with endless possibilities for gardening, outdoor dining, entertaining, or simply unwinding in your own private retreat. Conveniently located near grocery stores, restaurants, shopping destinations, and Pacific East Mall, with easy access to I-80, this home offers a wonderful balance of peaceful living and everyday convenience. Whether you're a first-time buyer, looking to downsize, or searching for a property with room to personalize, this is an opportunity to make a home your own.
Open House:
Saturday, 10/17 2:00-4:00PM
Courtesy: Naoko Amaya - Compass
Naoko Amaya
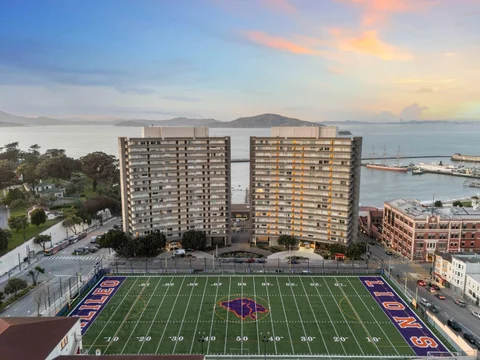
Completely reimagined from the studs, this sophisticated residence at the iconic Fontana East blends the enduring elegance of mid-century architecture with refined modern design. This light-filled corner residence welcomes you with a semi-private elevator hall and unfolds with clean architectural lines, rich textures, and a calming palette inspired by its waterfront setting. Two dramatic floor-to-ceiling windows in the living room frame unobstructed views of Alcatraz that continue into the tranquil primary suite. The beautifully crafted kitchen anchors the home, seamlessly connecting the living spaces for effortless entertaining and everyday living. Amenities include one deeded parking space, storage, 24-hour doorman/security, all utilities (PG&E, cable/internet, heat, water, garbage), community room, garden, BBQ, and guest parking. Beyond your front door, San Francisco's celebrated waterfront becomes an extension of home, with Aquatic Park, Fort Mason, Ghirardelli Square, and the shops and restaurants of Russian Hill just moments away. Set within the iconic Fontana East, this is a home where exceptional design and an extraordinary location come together.
Courtesy: Shawn Ghandchi - KW Elevate
Shawn Ghandchi
Welcome to this stunning 2-bedroom, 2-bath corner residence in a boutique elevator building in the heart of the Marina, a building with stunning Bay, Alcatraz, and Fort Mason views. This unit is filled with natural light, and an open floor plan ideal for modern living and entertaining. The gourmet kitchen offers sleek quartz countertops, stainless steel appliances, and ample storage, flowing seamlessly into the living and dining areas with a cozy fireplace. The spacious primary suite includes custom closets and a spa-inspired en-suite bath, while the second bedroom is generously sized and adjacent to a stylish second bathroom with a glass-enclosed shower. Additional highlights include laminate flooring, newer carpet in bedrooms, in-unit washer and dryer, central heating & cooling, secure 1 car parking, private storage, and a rooftop with stunning views. Prime Marina location close to Fort Mason, Marina Green, and top dining.
Courtesy: Kingston Louie - KW Advisors
Kingston Louie
Rare dual-residence property featuring two independent homes on a single lot in San Francisco's desirable Richmond District. The beautifully rebuilt front home includes 3 beds, 4 baths, radiant-heated wood floors, and a cozy fireplace in the family room. With dual entrances and ensuites on every floor, the flexible floor plan easily accommodates multi-generational living or private guest spaces. Premium finishes throughout, near Lincoln Park, Lands End, the Legion of Honor, and popular Balboa Street dining.
Open House:
Saturday, 10/17 12:00-3:00PM
Courtesy: Daniel Felski - Coldwell Banker Realty
Daniel Felski
Beautifully updated 3-bedroom, 2-bath condominium located in the highly desirable Pacific Heights neighborhood. Thoughtfully renovated with a modern aesthetic while retaining its San Francisco character, this unique home blends style, comfort, and functionality. The living room offers plenty of space for comfortable seating and a dedicated dining area, creating an inviting space for everyday living and entertaining. The stunning chef's kitchen features a two-tone design with wooden lower and white upper cabinets, stainless steel appliances, quartz countertops, and a waterfall island, conveniently accessible to the private courtyard. Three well-proportioned bedrooms and two custom-designed full bathrooms provide flexibility for guests, a home office, or family living. Engineered hardwood flooring runs throughout for a cohesive, elegant look. Upgraded double-pane windows, including the bay windows facing the street. Additional highlights include an in-unit washer and dryer and a designated one-car parking space in the garage. Located near the Presidio and Alta Plaza Park, with easy access to local shops, restaurants, cafes, and everything Pacific Heights offers. A rare opportunity to own a turnkey, modern home in one of San Francisco's most coveted neighborhoods.
Courtesy: Lin Storer - Compass
Lin Storer
This beautifully renovated 2-bedroom, 2-bath condominium in Presidio Terrace offers timeless San Francisco charm and modern sophistication. Nestled within an intimate four-unit building, this thoughtfully redesigned residence features an open-concept floor plan with high-end finishes throughout. The gourmet kitchen showcases professional-grade appliances, including a Bosch gas range, microwave, dishwasher refrigerator with wine drawer, Bertazzoni insert hood. Additional highlights include refinished hardwood floors, smooth-finish walls, LED recessed lighting the living areas, a full-size LG in-unit washer and dryer, one assigned parking space, and a dedicated storage area in the garage. Ideally located in one of San Franciscos most desirable neighborhoods, youll enjoy easy access to the vibrant shops and acclaimed restaurants along Clement Street, the popular Farmers Market, nearby parks, and a golf course, offering an outstanding lifestyle in a truly coveted setting.
Open House:
Saturday, 10/17 12:15-2:00PM
Courtesy: Tim Mattos - eXp Realty of California Inc
Tim Mattos
Discover an incredible find: a modern cedar ranch-style retreat, offering ultimate serenity and coming to the market for the first time. Beautifully situated on a magical 1.06-acre lot where majestic redwoods meet the ambience of this peaceful home setting. The 3 BR/2BA primary residence blends striking contemporary design and upgrades with warm cedar timber finishes. The expansive outdoor spaces are perfect for summer barbecues and ideal for kids and pets to play freely. Secluded and renovated, the detached 3 BR/2BA ADU provides a rare opportunity for multigenerational living, a guest house, or as an investment for potential rental income. Adjacent to the ADU is a detached structure that includes a turnkey bonus room with new flooring and finishes. Can be used as a home office, hobby workshop, or gym. A unique creekside bridge layout links the dual residences and offers the perfect balance of connection and privacy. This is more than a home; it is a strategic asset designed for flexibility, income, and long-term appreciation. Take advantage of an SB-9 lot split potential in an exclusive Novato location and increase the value of your home by using the highest and best use of the land.
Luxury Living with Iconic Golden Gate Bridge Views Experience sophisticated city living in this beautifully renovated Telegraph Hill duplex, featuring elegant contemporary finishes and a flexible layout ideal for multigenerational living or use by one household. The second level offers two bedrooms, including the primary bedroom, a family room, kitchenette, and two bathrooms. The third level features an open-concept kitchen, dining and living area, two bedrooms, and one bathroom. An additional GYM behind the garage provides further flexibility and potential rental income, subject to verification of permits and rental requirements. An expansive rooftop deck with sleek glass railings showcases breathtaking Golden Gate Bridge and Bay views with exceptional setting for entertaining, relaxing, and enjoying San Franciscos iconic scenery.
Courtesy: Song Thuy Nguyen - AI Realty
Song Thuy Nguyen
Enjoy peaceful hilltop living in a desirable El Sobrante neighborhood. Surrounded by green hills and nearby parkland, this well-maintained 3-bedroom, 2-bath home offers a rare combination of privacy, tranquility, and convenience. With no neighbors directly in front or behind, the property provides an open, spacious feel and a relaxing natural setting. Offering 1,214 square feet of living space on a 3,612-square-foot lot, the home features hardwood and tile flooring throughout. The bright kitchen is equipped with quartz countertops, a gas oven range, dishwasher, refrigerator, garbage disposal, exhaust fan, range hood, and ice-maker hookups. The open-concept family room and kitchen create a comfortable gathering space, while a formal dining room and an additional dining area off the family room provide flexibility for everyday living and entertaining. The primary suite includes a private bathroom with a stall shower, while the second full bathroom features a tub. Step outside and enjoy a quiet, safe, and walkable neighborhood with greenbelt surroundings, nearby parks, and scenic hilltop views. A wonderful opportunity to own a private hillside retreat that combines comfort, convenience, and natural beauty in one of El Sobrante's most peaceful settings.
Courtesy: Daniel Buckley Chavez - Coldwell Banker Realty
Daniel Buckley Chavez
Take in breathtaking views of the San Francisco Bay and Bay Bridge from this inviting studio at 1451 Montgomery Street. Large windows frame the stunning waterfront vistas, bringing natural light and the beauty of the Bay into your living space. Enjoy the charm of San Francisco living in a location that offers a distinctive urban experience, with the added convenience of an elevator building, one-car parking, and an on-site laundry facility. A rare opportunity to enjoy spectacular views, everyday convenience, and the unmistakable appeal of San Francisco. Perfect as a city pied- -terre or a home base for enjoying all that the city has to offer.
Courtesy: Vivian Tang - Coldwell Banker Realty
Vivian Tang
This magnificent Victorian home seamlessly blends historical character with easy livability for today's discerning luxury buyer. The 4 bedrooms, 3.5 baths, and 2 car tandem garage was impeccably remodeled in recent years, marrying classic detailing with contemporary finishes. From the custom utility sink in the garage to the luxury kitchen and baths, every space is custom built for longevity and enjoyment.
Open House:
Friday, 10/16 4:00-6:00PM
Courtesy: Daniel Burgess - eXp Realty of California Inc
Daniel Burgess
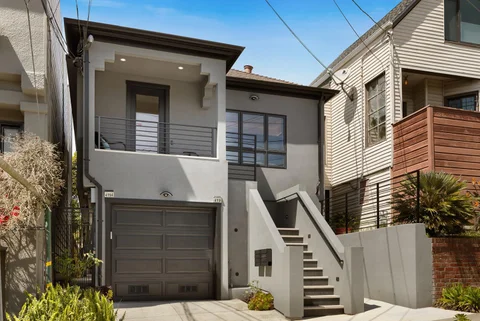
Picture-perfect home in an impeccable location in Laurel Heights, moments from the Inner Richmond, Japantown and Lower Pac Heights. Currently set up as two flats, with the potential to convert to a seamless single-family residence, as the neighbors have done. Upstairs holds 2 giant bedrooms and 1 full bath with fresh paint, vaulted ceilings, an updated kitchen and abundant light. The downstairs unit, with 2 bedrooms and 2 en-suite baths, has the perfect flow through the kitchen and out to your private deck. Original oak floors with SF-charm hardware, plus an amazing back deck for the upper unit overlooking the large backyard with garden beds. Also featured in the back of the yard a small office with power ready for our remote workers! Positioned on a rare cul-de-sac, so kids can play without worrying about traffic, with a through stairway at the end of the block for easy walking access to Euclid Ave and Laurel Hill Playground. The best version of this investment is to live in one unit and rent out the other. With the added rental income, you can qualify for higher price points and lower your monthly mortgage payment.
Courtesy: Laura Dunne - Laura Dunne, Broker
Laura Dunne
Top-Floor 4 Bedroom, 2.5 Bath Victorian in Lower Pacific Heights with Private Rooftop Retreat This rare residence offers 1,816 sq. ft., 4 bedrooms and 2.5 baths in a true house-like condo with remarkable private outdoor space. Beautiful hardwood floors, soaring high ceilings, crown molding, recessed lights, skylights and abundant windows fill the home with natural light. The spacious floor plan provides distinct spaces for both everyday living and entertaining, including an inviting living room with fireplace and a large separate dining room directly across from the kitchen. Four Bedrooms provide exceptional flexibility for family, guests, home offices or creative space. In-unit laundry. Defining features, a private deck on the main level provides an intimate outdoor extension of the residence, while upstairs an extraordinary 400 sq. ft. private rooftop deck creates a true retreat above the city. With its faux grass covering the rooftop offers wonderful space for outdoor dining, lounging, entertaining and enjoying the surrounding city outlooks. The location puts some of the city's most enjoyed conveniences close at hand, with Fillmore Street, Japan town, restaurants, caf s, shopping, parks, markets and public transportation nearby.