Chad Krakow
The median home value in Farmington, CA is $392,500.
This is
lower than
the county median home value of $495,000.
The national median home value is $308,980.
The average price of homes sold in Farmington, CA is $392,500.
Approximately 68% of Farmington homes are owned,
compared to 24% rented, while
7% are vacant.
Farmington real estate listings include condos, townhomes, and single family homes for sale.
Commercial properties are also available.
If you like to see a property, contact Farmington real estate agent to arrange a tour today!
Learn more about Farmington.
We were unable to find listings in Farmington, CA
 Courtesy: Hugo De Hoyos - Intero Real Estate Services
Hugo De Hoyos
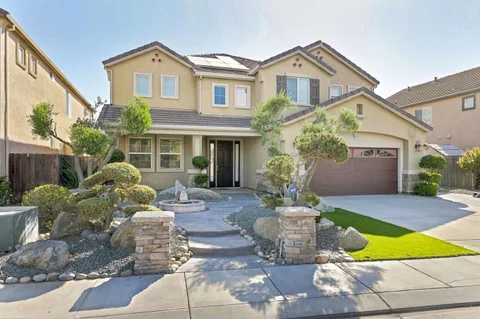
Welcome to 7434 River Nine Drive. An extraordinary custom estate located behind the gates of the prestigious Del Rio West, River Nine community. Offering 4,176 sq. ft. of refined living space, this exceptional residence was designed by Mark Hart of SATORI Architecture and showcases a stunning Modern Japanese Rustic aesthetic that seamlessly blends elegance, tranquility, and exceptional craftsmanship. From the moment you enter, a dramatic bridge surrounded by a captivating water feature creates an unforgettable arrival and leads your eye toward the spectacular resort-style pool and spa. Designed for sophisticated entertaining and luxurious everyday living, the home features a gourmet kitchen, butler's pantry, spacious living areas, and a seamless indoor-outdoor flow connecting the interior to the beautifully designed grounds. The impressive primary suite offers a private retreat with a wet bar, spa-inspired bathroom, and picturesque views of the backyard oasis. A remarkable combination of architecture, privacy, and resort-style living, this one-of-a-kind estate offers an exceptional opportunity to experience luxury living in one of Del Rio's most coveted gated communities.
Open House:
Saturday, 10/10 12:00-2:00PM
Courtesy: Camille Zuniga - Keller Williams Realty-Silicon Valley
Camille Zuniga
Over $100K in upgrades in this luxurious 2,462 sqft. Manteca home with 12-foot ceilings, ceiling fans in every room, upgraded vinyl flooring and vinyl shutters throughout. Chef's kitchen with ceiling-height soft-close cabinetry, large island w/sink and custom pendant lighting, farm sink, gas cooktop, built-in ovens, beverage fridge, concealed trash pull-outs and glass-door pantry, open to the great room with 5.0 ceiling surround sound. Dining area w/custom wine cabinet and wainscoting accent wall. Primary suite w/custom barn door to a spa-like bath: custom tile, low-threshold shower, dual mirrors, brushed aluminum hardware and custom his-and-her walk-in closet. Updated secondary baths. Inside laundry with upgraded cabinetry and utility sink. 3 car tandem garage is the perfect man-cave/workshop: epoxy floor, two-tone paint, EV prewire for 2 vehicles, upgraded lighting, ceiling fan and extra outlets. Premium lot; California room w/electric fireplace, oversized fan and pre-wiring for TV and screen enclosure; gas stubbed for fire pit & grill; Wi-Fi sprinkler/drip system; Tuff Shed on custom slab; vinyl fencing; solar accent lighting; enclosed dog run with doggie door; controlled drainage. Leased solar, double-pane windows, central AC. Community pool, spa, clubhouse, and dog park.
Courtesy: Omar Paz - Intero Real Estate Services
Omar Paz
Welcome to 1415 Crimson Ln, Manteca, CA 95336 a modern northeast facing single-family home offering comfort and style. Solar paid off !!! Built in 2022, this residence boasts 4 bedrooms and 2.5 bathrooms across 1,678 square feet of living space; The open-concept layout creating a spacious and inviting atmosphere. The gourmet kitchen is equipped with white shaker-style cabinets, quartz countertops in iced-gray plus all stainless-steel appliances that will be included with the sale; Upstairs, you'll find generously sized bedrooms, including a master suite with a walk-in closet and a luxurious en-suite bathroom. The home is adorned with luxury vinyl plank flooring throughout and includes smart features for modern living, two-car attached garage and a landscaped front yard. Located in Manteca's desirable North Main neighborhood that offers convenient access to local schools, shopping centers with a gorgeous Community park near 99 & 120 HWY Perfect for commuters.
Courtesy: Marion Miner-McGee - Caringhands Real Estate
Marion Miner-McGee
Welcome to this beautifully updated home in one of Manteca's most desirable established neighborhoods. Situated on a quiet street, this residence offers comfort, privacy, and modern upgrades throughout. Recent improvements include new granite countertops in the kitchen and bathrooms, hardwood laminate and tile flooring, new kitchen appliances including an oven, dishwasher, and refrigerator, plus new ceiling fans and a central vacuum system. The spacious family room features a cozy fireplace and ample space for relaxing or entertaining. Sliding glass doors from both the dining area and the primary bedroom provide convenient access to the backyard, creating an inviting indoor-outdoor living experience. Step outside to enjoy a private retreat with a spa, tranquil fishpond, and patio area perfect for entertaining, morning coffee, or evening relaxation. Vacant and move-in ready, this well-maintained home offers an excellent opportunity for buyers seeking comfort, functionality, and a peaceful neighborhood setting. All reasonable offers will be considered.
Courtesy: Omar Paz - Intero Real Estate Services
Omar Paz
Welcome to 1093 Lambdin St , wonderfully well-maintained home with 3 bedrooms and 2 full baths on a Spacious Corner Lot !! 1,642 square feet of living space and 6,843 lot size. there is a study/ possible 4th bedroom, inside laundry room, master bedroom with access to the backyard; Newer interior and exterior paint, newer flooring throughout, updated air conditioning system, newer water heater, and newer kitchen appliances, making this home truly move-in ready. Located in Manteca's desirable North Main neighborhood that offers convenient access to local schools, shopping centers with a gorgeous Community park near 99 & 120 HWY Perfect for commuters. Solar system will be paid off by seller at the close of the escrow.
Courtesy: Alfred Younan - Metro Realty Pros
Alfred Younan
Welcome to this charming Oakdale home featuring 3 bedrooms, 2 full bathrooms, and approximately 1,195 square feet of living space. Situated on a 4,792-square-foot lot, the home offers a separate family room and a practical, comfortable layout. Additional features include forced-air heating and an alternative cooling system. Conveniently located within the Oakdale Joint Unified School District, this property offers comfortable living in the heart of Oakdale.
Courtesy: Jeffrey Sklar - Beycome Brokerage Realty Inc.
Jeffrey Sklar
Welcome to this open concept house located at 2818 Morrill Rd in Riverbank, CA. This well-maintained home features three bedrooms and two full bathrooms, offering comfortable living spaces for a variety of lifestyles. With a generous living area of 1,310 square feet, the interior provides ample space for relaxation and entertainment. Situated on a 0.11-acre lot, this property accords a manageable outdoor space appropriate for gardening or enjoying the outdoors. Recently updated kitchen countertops, appliances, HVAC, bathrooms, new windows and sliding glass doors, vinyl plank flooring and exterior paint. The home is designed to cater to modern needs while maintaining a cozy atmosphere. Whether you're looking for a new place to call home or an investment opportunity, this property provides a great foundation. Enjoy the convenience of being part of a welcoming community in Riverbank, with access to local amenities and services.
Courtesy: Mary Lee - Mary Lee, Broker
Mary Lee
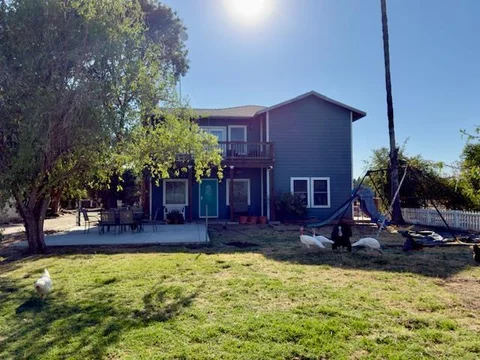
Wake up to wide-open skies, rolling golden hills, and the peaceful feeling that only country living can offer. Spend mornings on the front porch with coffee in hand and evenings on the back deck taking in the views. Inside, soaring vaulted ceilings, oversized windows, and a cozy fireplace create a warm and welcoming atmosphere. The spacious kitchen features an island, pantry and nook area, just steps to the separate dining area- ready for holidays, gatherings, and everyday moments. Interior features include neutral finishes and laminate flooring. The oversized primary suite feels like a private retreat with a walk-in closet and an additional bonus room currently used as an office, along with a soaking tub and separate shower. Add in solar, detached garage, abundant parking, and basement area for extra storage space, and the functionality matches the charm. The land itself is a rare opportunity: large level area plus gently sloping acreage with room to imagine what's next; gardens, outdoor entertaining spaces, play areas, animals, workshops, or simply room to roam. Plus you're just minutes from Hogan, Pardee and Camanche lakes for boating, fishing, camping, and making memories outdoors.
Courtesy: Alfred Younan - Metro Realty Pros
Alfred Younan
***Back on the market at no fault of seller***Welcome to 1574 Sun River, a beautifully renovated home showcasing modern upgrades throughout. Fresh interior paint, new laminate flooring, and a stunning remodeled kitchen featuring updated cabinetry, countertops, and appliances create a move-in ready living experience. The renovated bathrooms offer stylish finishes and contemporary appeal. The garage has been freshly painted and upgraded with an epoxy-coated floor, providing a clean and durable space for parking, storage, or hobbies. Thoughtfully updated from top to bottom, this home combines comfort, style, and functionality in a desirable location. Don't miss this exceptional opportunity!
Courtesy: Maria Arellano Diaz - Real Brokerage Technologies
Maria Arellano Diaz
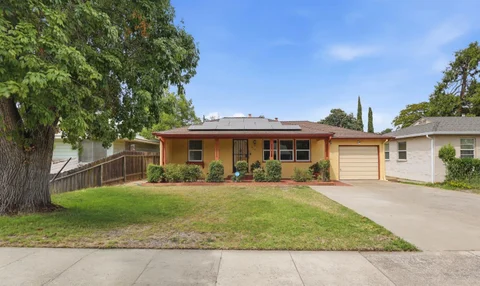
Welcome to 521 Oregon Street, a charming and beautifully updated home offering comfortable single-story living on a desirable corner lot. Step inside to discover a bright and inviting interior featuring updated flooring, fresh paint and a well-appointed kitchen with granite countertops, a convenient island, and stainless-steel appliances. The remodeled bathroom adds a modern touch, while the spacious sunroom provides additional flexibility for a home office, sitting area, or entertaining space. Central HVAC, Outside, enjoy the private and low maintenance yard with a concrete patio and gated access on both sides. The property also features solar, helping provide added energy efficiency. Conveniently located near shopping, dining, schools, parks, and major transportation routes, this home is an excellent opportunity for a first-time buyer, downsized or investor.
SPECTACULAR SINGLE-STORY FLOORPLAN IN WOODWARD PARK II SUBDIVISION. THIS STUNNING HOME FEATURES* CUSTOM WOOD-LOOKING TILE THROUGHOUT THE HOME, 12' COFFERED CEILINGS, BUILT-IN SURROUND SOUND* GRANITE COUNTERTOPS, TILE BACKSPLASH, DESIGNER CABINETS WITH PULL-OUTS, UNDER-CABINET LIGHTING, LARGE ISLAND, DOUBLE SINK, STAINLESS STEEL APPLIANCES* GAS COOKTOP, HOOD, DISHWASHER, BUILT-IN OVEN & MICROWAVE* WALK-IN PANTRY, PENDANT & RECESSED LIGHTING, SPACIOUS BREAKFAST & COFFEE BAR* FORMAL LIVING & DINING ROOMS, PLENTIFUL NATURAL LIGHT, LARGE GREAT ROOM, ELECTRIC FIREPLACE* CUSTOM NICHES* SLIDING GLASS DOOR TO PATIO, DECORATIVE CHANDELIERS, CEILING FANS WITH LIGHTS* JACK & JILL BATH, TUB/SHOWER COMBINATION, PEACEFUL & SPACIOUS PRIMARY SUITE* LARGE HIS & HERS WALK-IN CLOSETS, PRIMARY BATH WITH SEPARATE GRANITE VANITIES* STALL SHOWER, SEPARATE SOAKING TUB, CUSTOM TILE SURROUND, CUSTOM PLANTATION SHUTTERS* NEW FRONT YARD LANDSCAPE, DECORATIVE ROCK, BARK, COVERED PATIO, RECESSED LIGHTING, PRE-WIRED FOR EXTERIOR CEILING FAN & TV* LARGE SIDE YARD FOR POSSIBLE RV ACCESS/BOAT OR EXTRA PARKING, ENERGY EFFICIENT SOLAR SYSTEM. CONVENIENT LOCATION, CLOSE TO SHOPPING, SCHOOLS, AND WALKING DISTANCE TO NEIGHBORHOOD PARK. WOODWARD ES, MANTECA HS. DON'T MISS THIS OUT ON THIS GORGEOUS HOME!
Courtesy: Jimmy Kang - eXp Realty of California Inc
Jimmy Kang
PRICE IMPROVEMENT! Diamond in the rough in the exclusive Morada neighborhood. just waiting for the right large family! With over five bedrooms and five bathrooms, with half baths, plus a gourmet chef kitchen with an expansive counter with seating. Large lot with over 1.7 acres, with an in-ground pool, pool cabanas, gazebo, three garage bays, tennis court, and much, much more. A must see!
Courtesy: Jeffrey Sklar - Beycome Brokerage Realty Inc.
Jeffrey Sklar
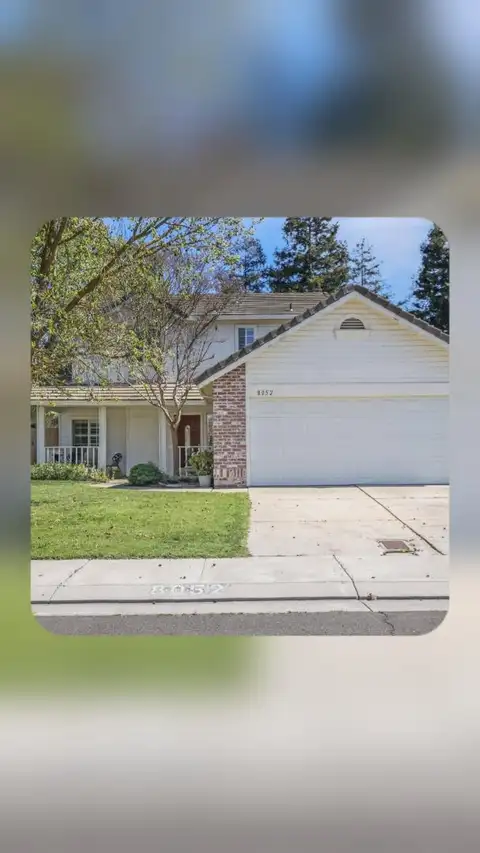
Welcome to 8052 Omega Way, a charming residence nestled in Stockton, CA. This inviting home features three spacious bedrooms, two full bathrooms, and an additional half bathroom, all thoughtfully designed within a generous 1,583 square feet of living space. The property sits on a substantial 0.14-acre lot, providing ample outdoor space. As you approach, you'll notice the welcoming front porch and well-maintained exterior. Inside, the living area boasts a cozy atmosphere, complete with a fireplace and abundant natural light. The kitchen and dining spaces are well-appointed, offering functionality and style. Each bedroom provides comfort and privacy, while the bathrooms feature modern fixtures. This delightful house is an excellent opportunity for those seeking a comfortable and stylish home in a desirable location. With its appealing design and practical layout, 8052 Omega Way is ready to welcome you home.
Open House:
Saturday, 10/10 12:00-4:00PM
Courtesy: Rosa Amanda Holm - Golden Gate Sotheby's International Realty
Rosa Amanda Holm
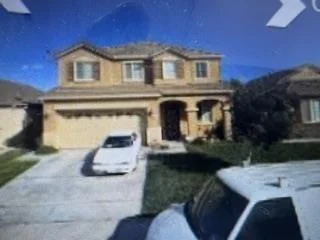
Welcome to 1752 Whisper Way in Manteca! Located in the desirable Paseo West subdivision, this beautiful two-level home offers 6 bedrooms and 3 bathrooms and was built in 2007. With a thoughtfully designed floor plan, this spacious home is ideal for a large or multigenerational family. The home features primary suites on both the main level and upstairs, providing flexibility, comfort, and privacy for family members or guests. The main level offers a welcoming living room and a separate family room with a cozy fireplace. The spacious kitchen features granite countertops, stainless steel appliances, and a large island with a deep sink. All appliances are included in the sale. Upstairs, youll find a large loft, offering additional space that can be used as a playroom, home office, media area, or additional living space. Step outside and enjoy the large swimming pool with a beautiful waterfall, creating the perfect setting for entertaining, relaxing, and making lasting memories with family and friends. Conveniently located just two miles from Walter E. Woodland Elementary School, this home offers plenty of space, comfort, and a great location. Come see all that 1752 Whisper Way has to offer!
Courtesy: Carlos Garcia - Coldwell Banker Realty
Carlos Garcia
Beautiful # Bedroom, 2 Bath, 2 Car Garage, 1449 sq of living space, upgraded beautiful granite counter tops, stainless steel appliances, and recessed lighting, open floor plans, easy access to High way 99, ACE train ,schools and public tranportation
Courtesy: Carlos Barba - Bayshore Realtors Inc.
Carlos Barba
New PriceEven Better Value! Don't miss this exceptional, price-improved Stockton property, perfect for savvy homeowners and investors alike. The 1,122 sq. ft. main residence features 3 comfortable bedrooms, 1 bath, and durable tile flooring throughout an open, welcoming dining and living layout.A massive bonus awaits out back: a fully independent, ~600 sq. ft. ADU updated with brand-new luxury vinyl flooring, 2 bedrooms, and 1 bath. Perfect for extended family, guests, or immediate rental income! Situated on a generous lot with a 1-car garage and a cozy wall furnace, this versatile property is minutes from schools, shopping, and parks. Incredible flexibility and valueschedule your tour today!
Courtesy: Tina Tran Pham - Alliance Bay Realty
Tina Tran pham
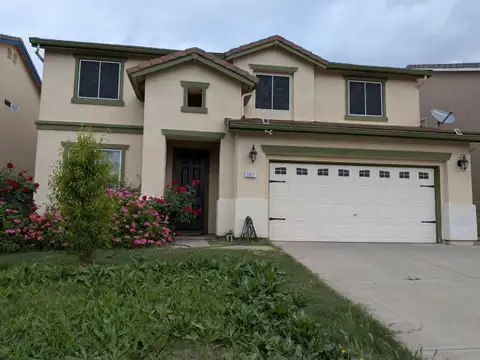
Ready to move-in Home with 4 Beds & 2.5 Baths. No HOA fee. Solid Countertop & Stainless Appliances. Dual zones of Heating & A/C. Backyard is full with vegetable beds & fruit trees. Quiet Area. Close to park, schools & shopping centers, Easy to access I-5 & HW99. Home is well kept & maintenance.
Courtesy: Donna Castillo - Intero Real Estate Services
Donna Castillo
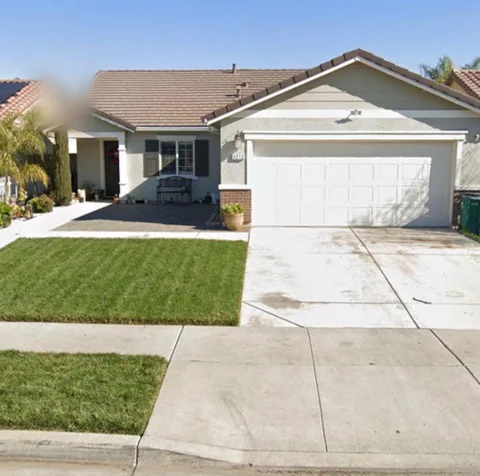
Welcome to this 4-bedroom, 2-bath home located in the heart of Stocktons Weston Ranch community. This single-story residence offers a bright, open floor plan with a spacious living room, dining area, and a functional kitchen perfect for daily living and entertaining. The primary bedroom includes an en-suite bathroom for added privacy, while two additional bedrooms provide flexibility for family, guests, or a home office. Enjoy a low-maintenance backyard ideal for outdoor gatherings, gardening, or relaxing. The home also features an attached 2-car garage and leased Sunrun solar, helping keep energy costs low throughout the year. Conveniently located near parks, schools, shopping, and easy freeway access for commuters. A great opportunity for first-time buyers, investors, or those looking for a comfortable single-story home.
Courtesy: Olufemi Oyenuga - Intero Real Estate Services
Olufemi Oyenuga
Courtesy: Ben Jiang - Goodview Financial & Real Estate
Ben Jiang
Welcome to this beautifully refreshed home in a desirable neighborhood of Modesto! Featuring fresh interior and exterior paint and thoughtful partial updates, this move-in ready property offers both comfort and value. Enjoy a bright and functional floor plan with spacious living areas and well-sized bedrooms. The private backyard showcases a swimming poolperfect for summer enjoyment, entertaining guests, or creating your own outdoor retreat. Conveniently located near shopping, dining, parks, and major commuter routes, this home is ideal for both homeowners and investors. A fantastic opportunity you dont want to miss!
Courtesy: Mindy Sullivan - Mindy Sullivan, Broker
Mindy Sullivan
HERE IT IS! LOOKING FOR A LARGE HOME TO BRING YOUR WHOLE FAMILY TO IN THE COUNTRY? THIS IS IT! Room for Grandma...Room for pets...Room for chickens, dogs, goats, horses, WHATEVER YOU WANT! This home has an adorable kitchen, Built in shelves and cabinets in the dining room. New floors and paint in livingroom. There is an additional double wide mobile home that stays. It is permitted for a SENIOR DWELLING only. Grandma need a place to live? Can you say family compound? LOL. Property is fenced and cross fenced. Make your appointment today to come see this home! Priced UNDER the other comparables due to seller motivation.
Courtesy: Tiffanie Tran - Golden Key Realty and Home Loans
Tiffanie Tran
Welcome to this spacious 2,446 sq. ft. home located in the vibrant city of Stockton. This property offers a well-designed layout featuring three bedrooms and two full bathrooms, complete with both shower and tub. The open-concept kitchen is equipped with modern appliances, including a dishwasher, cooktop - gas, and garbage disposal, making it a perfect space for home chefs and family gatherings. The kitchen seamlessly flows into the family room, creating a combined area ideal for relaxation and entertainment. The home boasts a variety of flooring options, including laminate, tile, and carpet, providing both style and comfort. Stay cozy in the cooler months with central forced air heating and a charming fireplace. For added convenience, the laundry area is situated on the upper floor. High vaulted ceilings add to the sense of space and elegance throughout the home. Located within the Stockton Unified School District, this property also features a two-car garage. Don't miss this opportunity to make this delightful Stockton home yours!
Courtesy: Jorge Horna Alcantara - BRG Realty
Jorge Horna Alcantara
Welcome to 415 E Atlee St, an affordable detached home in an established Stockton neighborhood with a generous lot and plenty of outdoor space. This 2-bedroom, 1-bath home offers approximately 804 sq. ft. of living space with a bright living room, eat-in kitchen, updated flooring, central heating and air conditioning, and an attached 1-car garage with additional driveway parking. The spacious backyard provides room for entertaining, gardening, pets, or future possibilities. Conveniently located near Oak Park, the University of the Pacific, shopping, dining, and major commuter routes. FHA, VA, conventional, and cash offers are welcome.
Courtesy: Julie Charron - Coldwell Banker Realty
Julie Charron
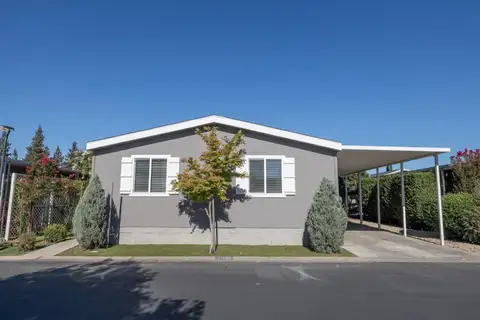
Highly desirable Homewood Village, a 55+ gated community. This Sterling Homes manufactured home was custom built and installed in 2018. SUPER RARE large backyard with stamped concrete covered patio, covered tandem parking for two cars and custom mature landscaping with automatic drip and decorative lighting. This home has 3 bedrooms and 2 bathrooms with 1364+ sq ft of living space and split floor plan for maximum privacy, open concept living with vaulted ceilings, dining, kitchen and laundry area. The spacious kitchen features a gourmet island with seating, built in microwave, dishwasher, double sink, gas stove and pantry. Additional upgrades include: A/C, custom skirting around exterior foundation, new interior paint and LVP floor, new carpet with premium padding, 30 year premium composition roof, added window, higher toilet in primary bedroom, tv plugs to all rooms, access door to heater in laundry room, fencing, exterior window shutters, stamped concrete walkway and large back patio. Space rent is only $1,000 per month which includes water and garbage. Close to shopping and restaurants!
Courtesy: Omar Paz - Intero Real Estate Services
Omar Paz
Welcome to 542 Salem Way !! Very affordable and great opportunity for a first-time buyer or investors. 3 bedrooms and 1.5 bathrooms in 1,323 SqFt ; Unit was remodeled few years ago, newer air conditioning system, newer furnace, double pane windows, washer and dryer inside, small back patio and 2 carports assigned behind the unit, just minutes to the Stockton mall, Lincoln Center, and freeways.