Chad Krakow
The median home value in San Leandro, CA is $810,000.
This is
lower than
the county median home value of $989,500.
The national median home value is $308,980.
The average price of homes sold in San Leandro, CA is $810,000.
Approximately 55% of San Leandro homes are owned,
compared to 41% rented, while
4% are vacant.
San Leandro real estate listings include condos, townhomes, and single family homes for sale.
Commercial properties are also available.
If you like to see a property, contact San Leandro real estate agent to arrange a tour today!
Learn more about San Leandro.
We were unable to find listings in San Leandro, CA
 Courtesy: Lily Y. Shen - Advante Real Estate
Lily Y. Shen
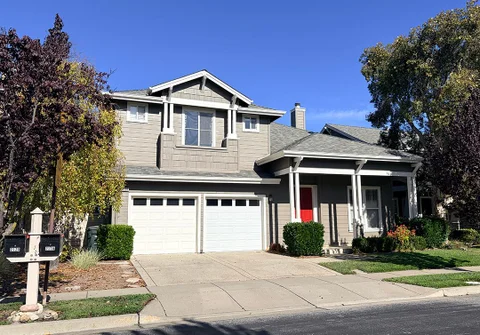
Recently remodeled beautiful two-story single-family home with spacious front and back yards, an attached two-car garage, and a balcony offering sweeping views across San Francisco Bay toward Redwood City and the Peninsula. The home features all-new appliances, central air conditioning and heating, and bright, comfortable living spaces with plenty of natural light.
Former model home in desirable Palomares Hills! This spacious 4-bedroom, 3-bath residence offers 2,624 sq ft of thoughtfully designed living space on a generous 6,166 sq ft lot. The two-story floor plan provides plenty of room for everyday living, entertaining, working from home, and hosting guests. The well-appointed kitchen features a gas cooktop, electric oven, dishwasher, and casual eat-in area, complemented by a formal dining room. Hardwood, tile, and carpet flooring flow throughout the home, while wood-burning fireplaces add warmth and character. Enjoy central heating and air conditioning, convenient laundry hookups, and a 2-car garage with additional storage space. The outdoor areas offer wonderful possibilities for gardening, entertaining, or simply relaxing and enjoying the Castro Valley climate. Located in the sought-after Palomares Hills community, with Jensen Ranch Elementary and Castro Valley High School serving the neighborhood. This former model home combines generous living spaces, a versatile floor plan, and a wonderful Castro Valley location.
Courtesy: Terry Michaud - Heritage Realty
Terry Michaud
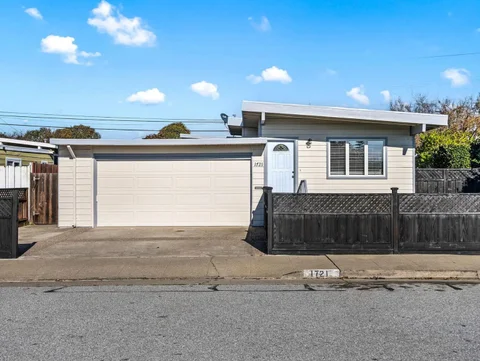
Beautifully remodeled home in a very pleasant family neighborhood! This 3-bedroom, 2-bath home offers 1,000 square feet of living space, spacious room sizes, western exposure. Large yard perfect to enjoy the outdoors. Easy access to shops, transportation and schools. Don't miss!
Courtesy: Sarjita Patel - eXp Realty of California Inc
Sarjita Patel
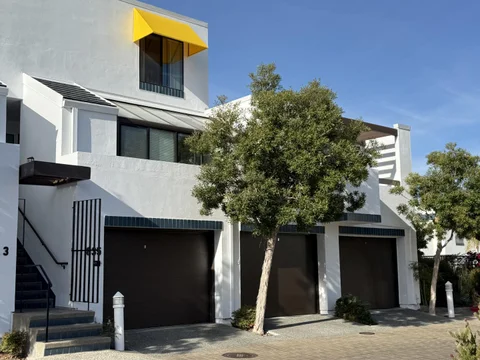
Charming 2BD/1BA Condo in Union City Pool, Great Kitchen & 2 Parking Spaces Welcome home! Located on a peaceful court in Union City, this bright 2BD/1BA condo offers comfort and convenience minutes from shopping, dining, parks, BART, I-880, and the Dumbarton Bridge. Inside, enjoy an open-concept living area with abundant natural light. An impressive kitchen equipped with a refrigerator, microwave, dishwasher, pantry, and an induction stove with oven. Includes two spacious bedrooms, community pool access, and 2 dedicated parking spaces. Rental Terms & Requirements: Rent is $2,750mo with an initial 11-month lease and $2,900 security deposit. Tenants pay PG&E and Garbage. Approved pets require a $300 refundable deposit and $100/mo pet rent. The property is strictly smoke-free and vapor-free. Applicants require a minimum 700 credit score per adult, no active collections/evictions, and gross household income of at least 3 times the monthly rent ($8,700/month).
Courtesy: Ray Pulawski - RE/MAX Santa Clara Valley
Ray Pulawski
Courtesy: Echo Wu - Maxreal
Echo Wu
Welcome to this warm and inviting home in the highly sought-after Ardenwood neighborhood with top-rated schools of the Happiest City. This two-story home is filled with natural light, this beautifully updated home offers a spacious open floor plan designed for both modern living and everyday comfort. Featuring 4 bedrooms, two and one half bathrooms, a living room, a family room, dining area, a two-car garage and backyard. The upgraded kitchen and bathrooms offer a comfortable and convenient living experience. Additional amenities include a washer and dryer in the garage (provided as-is), Portable Microwave and Oven. The property is conveniently located just minutes from major highways, with a variety of shopping, dining, and other amenities nearby. All utilities, including trash service, are the responsibility of the tenant(s). A minimum 12-month lease term is required and 1 month deposit. No pets, thanks. Renters insurance is required prior to move-in.
Courtesy: Jen Maurry - Compass
Jen Maurry
Gossamer Cove home on a quiet, tree-lined street with no home behind and a deep setback for privacy. 2,710 sq ft with 4 beds, 3 full baths, plus large upstairs loft ideal as entertainment room/office. Bright and airy, with natural light, vaulted ceilings, and open floor plan. Formal living and dining rooms flow to a family room with gas fireplace. Kitchen has maple cabinetry, center island, dining area. Ground-floor bedroom has a full bath. Large primary suite has walk-in closet. Dedicated laundry room, central AC and epoxied garage w/ storage. Enjoy vacation-style living in Redwood Shores. Walk the waterfront trails, shoot hoops or play at the community park, spot egrets, or relax by the lagoon. Unwind on the trellis-covered patio in the easy-care backyard. Top-rated Redwood Shores schools. Midway between SF/Silicon Valley, near 101 & SFO, tech and biotech. Terms: 1-year min lease. Credit 700+, monthly income requirements, one month security deposit. See qualification list from agent. Landlord pays HOA. Tenant pays utilities/renter's insurance. Small pets considered, renter's insurance w/ pet liability req for approved pets. No Airbnb, subleasing, roommate sharing. By appt only. Home is being prepared, avail Nov 1. Don't miss living in this wonderful home and neighborhood!
Courtesy: Toney Choi - Jin Livings LLC
Toney Choi
Located in Foster City, this 1,395 sq ft home offers 2 bedrooms and 2 full bathrooms. The kitchen is equipped with an electric cooktop, dishwasher, microwave, and refrigerator, providing practical functionality. Flooring throughout includes a combination of carpet and hardwood, complementing the living spaces. The living room features a gas-burning fireplace, adding a cozy element. Additional living areas include a separate family room and a dining area. Laundry is conveniently included with a washer and dryer. Heating is electric, and there is no cooling system installed. The property includes a one-car garage. The home is part of the San Mateo-Foster City Elementary school district.
Courtesy: Cam Thompson - Coldwell Banker Realty
Cam Thompson
Spacious and well-maintained Parkside rancher with an attached 2-car garage. The light-filled living room flows seamlessly into the family room and kitchen, creating a wonderful great-room feel. This 3-bedroom, 2-bath home has been recently repainted inside and out and features refinished hardwood floors, a new furnace, new roof, stainless steel kitchen appliances, a new primary bathroom vanity, and modern light fixtures. Approximately $100k spent within the last 3 months. The well-manicured backyard is perfect for play and entertaining. Conveniently located near major commuter routes and downtown San Mateo. A wonderful opportunity you won't want to miss! Tenant to pay for PG&E, Water & Garbage. Owner to pay for monthly gardener. Pets considered on case to case basis with additional deposit.
Courtesy: Sally Navarro - A.V.R. Realty, Inc.
Sally Navarro
Courtesy: Lizi Tabet - Compass
Lizi Tabet
Rarely does a condominium offer the space, privacy, and luxury of 253 Waters Park Circle. This four bedroom, two and a half bath end unit offers the feel of a townhome with an attached private two car garage, and was built just four years ago with more than $50,000 in luxury upgrades. Filled with natural light, soaring ceilings, and large windows, thoughtfully designed open concept living space, spacious living room with private balcony, and stunning chef's kitchen with quartz countertops, designer backsplash, waterfall island, KitchenAid appliances, and dedicated coffee bar. The luxurious primary suite offers a private balcony, two walk-in closets, and spa-inspired bathroom, complemented by three additional bedrooms, a beautifully appointed hall bath, and an oversized in-unit laundry closet. Modern upgrades include air conditioning with individual room controls, dual pane windows, smart home technology, leased solar panels, and a Tesla EV charger. Ideally positioned within One90 adjacent to a park like greenbelt, community garden, playground and BBQ area, this exceptional home offers an inviting community atmosphere in an outstanding Mid Peninsula location close to shopping, dining, parks, transportation, major employment centers and easy access to both highways 101 and 92.
Courtesy: Timothy Yuen - Timothy Yuen, Broker
Timothy Yuen
Experience life in San Francisco near the heart of the Mission District where you're within a stone's throw away from restaurants, shops, and coffee bars. Enjoy your fresh air with walks to the many surrounding neighborhood parks. The Mission/16th BART station is only 1.5 blocks which gives you easy access to transportation throughout the Bay. Freeway entrance to 101 is only 3 blocks away. Walk score: 99, Transit Score: 100, Bike Score: 99 This 2 bedroom/ 2 bathroom condo is available for immediate occupancy. It features 972 sqft, 2 good sized bedrooms, a spacious living room (which can possibly be used as a 3rd bedroom), 2 full bathrooms, a modern kitchen, breakfast room, and beautiful hardwood floors, a shared backyard, and laundry within the building (free, not coin operated). A parking space is included in an attached garage below the unit. No smoking in the unit or on the property allowed. No pets please. Rent is $6200/mo. First and last month's rent due at signing plus a $3000 security deposit. Copy of credit report is required with rental application.
Courtesy: Terry Michaud - Heritage Realty
Terry Michaud
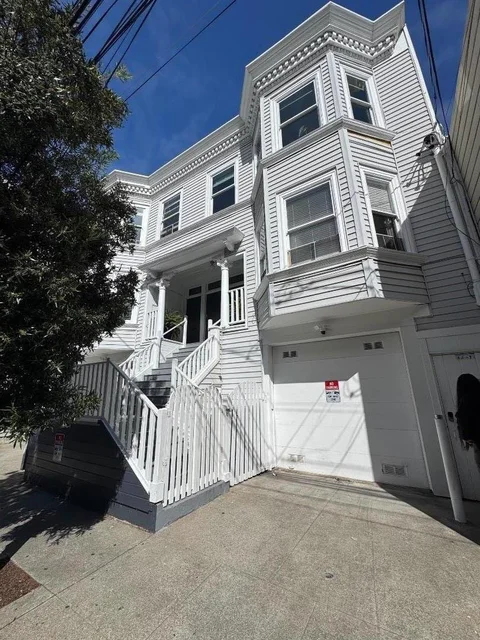
Hayward Park Location! Location!! Location! Walk to Central Park and Downtown just a few blocks away. Beautifully updated and remodeled Duplex home, hardwood floors, remodeled kitchen and baths, large balcony with view of the hills. Spacious room sizes, western exposure, large one car garage with storage and w/d hook-ups. This a wonderful property don't miss!
Courtesy: Tina C. Wong - Trust Properties
Tina C. Wong
Penthouse Living at ORAN Experience contemporary San Francisco living in this penthouse junior 1-bedroom, 1-bath residence. This home features in-unit laundry, a modern kitchen with stainless steel appliances, laminated wood flooring, and floor-to-ceiling glass windows that fill the space with natural light. Outstanding amenities: rooftop entertainment deck, outdoor gym, fire pit, built-in barbecue, dog run. The building includes GPS ionizing systems for improved indoor air quality. Additional conveniences include Latch touchless entry, Luxor Locker delivery concierge, elevator access, and dedicated bike storage. While parking is not included, residents can lease a parking space just across the street. Located in the heart of one of the city's most vibrant neighborhoods. Tenant pays PG & E, water and WiFi. Features & Highlights: -Washer/Dryer (stacked in-unit) -Stainless steel refrigerator, cooktop, microwave, dishwasher -Central heating and cooling -Double pane windows, ceiling to floor -Deck, uncovered courtyard, built-in barbecue, fire pit Tenant pays water (sub-meter)/sewer; gas and electric; WIFI
Courtesy: The Andrighetto Grp - The Agency
The Andrighetto Grp
Experience elevated city living in this extraordinary contemporary residence, ideally situated in one of San Franciscos most desirable neighborhoods. Thoughtfully designed across multiple levels, the home pairs sophisticated architecture with expansive indoor-outdoor living and sweeping views of the downtown skyline, Bay, and surrounding hills. The dramatic main level offers a seamless flow between the living room, dining area, and beautifully appointed kitchen, creating an inviting setting for both everyday living and entertaining. Walls of glass fill the interiors with natural light while framing the spectacular cityscape. Generously proportioned bedrooms provide privacy and flexibility, including an impressive primary suite with a fireplace, walk-in closet, and direct access to a private view terrace. A separate guest suite can also function beautifully as a home office or additional lounge. Multiple decks, a panoramic rooftop terrace, and a landscaped garden offer exceptional spaces for dining, relaxing, and enjoying San Franciscos unforgettable sunsets. Additional highlights include a media room with a wet bar, elevator access, radiant heating, solar power, integrated sound, motorized window coverings, and laundry room. ***Some photos contain virtual staging or AI edits**
Courtesy: Margaret Duffy - Coldwell Banker Realty
Margaret Duffy
Imagine Chilling In Your Tiki Lounge And Marveling Lush Tropical Gardens In The Heart Of Burlingame. Authentic Hawaii Vibe On A Prime Easton Addition Street. Dip Into A Luxurious "Spool" Complete With Swim Current And Spa Jets. Outdoor Shower. Highly Regarded Burlingame Schools. Turnkey, On Two Levels Offering So Many Amenities. 5 Bedrooms. 3.5 Bathrooms. Living Room With Vaulted Ceilings. Hand Carved Moldings And A Fireplace. Formal Dining With Fine Millwork. Wonderful Kitchen Featuring Quality Appliances And Custom Terrazzo Tiles. Office. Family Room With An Entertainment Hutch. Hardwood Floors. Window Shutters. Washer And Dryer. Wine Storage Fridge. Resort-Inspired Grounds Scented With Jasmine, Citrus Fruits, Kumquat Trees And Passion Fruit Vines. Meyer Lemon Arbor Flows Seamlessly. Sip A Mai Tai In The Tiki Lounge. A Fountain And Sonos Add To The Ambiance. Entertaining Is A Breeze. Fully Equipped Exterior Kitchen Offering Both Natural Gas And Charcoal Grills, A Pizza Oven, Two Refrigerators And A Dishwasher. Spacious Patio With Seating And A Natural Gas Fireplace. Easy Access To San Francisco, Silicon Valley And The East Bay. Minutes To San Francisco International Airport. Gardener, Pool Service And Monthly Cleaning Included.
Courtesy: Nick Corcoleotes - Coldwell Banker Realty
Nick Corcoleotes
2 Acre estate located in lower North Hillsborough, 6 bedrooms, 6+ baths, single level home with pool, formal living and dining room, separate family room, ultimate location and privacy! Call Nick for details.
Courtesy: Verona Cho - KW Advisors
Verona Cho
City Limit: Public: Prime location offering the ultimate in modern conveniences being a stone's throw away from all the amenities the new Hillsdale Mall has to offer ( the new cinema, bowling alley, fine dining, food court, Nordstrom, etc. ), the Hidden Park, Trader Joe's, Barnes and Noble, and even walk to Caltrain. The home has also been completely remodeled with features like hardwood floors, crown moldings, recessed lights, granite countertops, custom cabinetry, an en-suite master bedroom with a jacuzzi tub and a newly renovated shared marble bath with a jacuzzi tub. The backyard is a private sanctuary surrounded by walls of bamboo and a lush lawn. Reduce your carbon footprint while you enjoy being walking distance to practically EVERYTHING!!!
Courtesy: John Pang - Realty One Group Extreme
John Pang
LUXURY LEASE Top Burlingame location in ultra-convenient Mills Estates, minutes to SFO Airport, Millbrae BART/Caltrain, and Highways 101 and 280. Top-floor residence in a secure, gated elevator building, built in 2012 with sleek contemporary finishes. 3 bedrooms and 2 full bathrooms with hardwood floors throughout. Open-concept living and dining flowing to private balconies. Contemporary kitchen with stainless steel GE appliances. Rare amenities include in-unit laundry, two assigned underground parking spaces, double-pane windows, and much more. Water and trash included. Close to Burlingame Plaza shopping and dining. One-year lease.
Courtesy: Janay Michaud - Heritage Realty
Janay Michaud
Remodeled Home, Lots of natural sunlight, laminated floors, double pane windows, new doors, large spacious fenced backyard, 2 car driveway for parking, extra storage closet, extra bonus room off the kitchen for office or dinning room, and separate laundry room. Great location, walking distance to shops restaurants, parks, transportation, and easy access to hwy 101. NO PETS, non smokers, must have carry renters insurance. No garage but driveway and street parking.
Courtesy: Stanley Lo - Green Banker Realty
Stanley Lo
*BRAND NEW ADU UNDER CONSTRUCTION, STARTED FEB 2026, TO BE COMPLETED BY END OF AUGUST* This exceptional Hillsborough estate is perfect for families seeking luxury and comfort in a warm, inviting home. Ideal for children to grow and explore, the property features soaring ceilings, artisan fireplaces, hand-crafted stained-glass windows, a designer kitchen with newer appliances, and 8.5 updated bathrooms. Smart-home features, including recessed lighting, Sonos sound system, motorized shades, and climate control, make everyday living effortless. Outside, families will love the sparkling pool, manicured gardens, and expansive yard perfect for play, entertaining, and family gatherings. Guest parking for 15+ cars adds convenience for friends and relatives. Located in a friendly, safe neighborhood near top-rated schools, parks, and local amenities, this home offers an ideal setting for raising children. Combining character, modern sophistication, and family-focused design, its a home where memories are made and children thrive.
Courtesy: Phil Chen - Christie's International Real Estate Sereno
Phil Chen
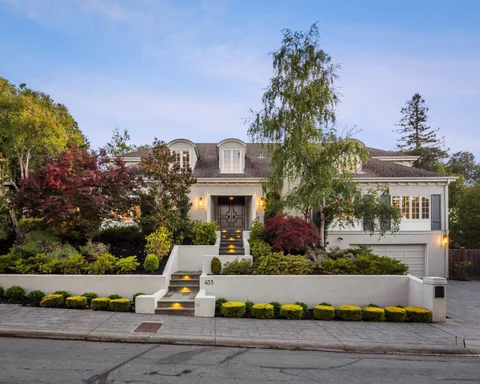
Welcome to 433 El Centro, a newly remodeled luxury estate in Hillsborough. Situated on 0.41 acres, this exceptional property offers refined living designed for entertaining and everyday comfort. The home features 5 bedrooms (including the ADU), 5 full baths, 2 half baths, and a bonus room/den. The gourmet chef's kitchen boasts premium paneled appliances, a wine cooler, and opens to a spacious family room. Additional highlights include built-in speakers, a custom wet bar, dedicated media room, temperature-controlled wine cellar, and laundry rooms on both levels. The luxurious primary suite offers a private office, walk-in closet, and spa-inspired bath with heated floors, towel racks, soaking tub, and dual showers. All secondary bedrooms feature en-suite baths for added comfort and privacy. Designed for seamless indoor-outdoor living, the grounds showcase a pool, spa, fire pit, expansive lawn, outdoor TV, and covered BBQ pavilion with prep space, refrigerator, and ample seating. Conveniently located near top-rated Hillsborough schools, parks, Downtown Burlingame, and transportation, this turnkey estate presents a rare opportunity in one of the Peninsula's most sought-after communities.
Courtesy: The Sharp Group - KW Advisors
The Sharp Group
A rare offering in coveted South Hillsborough, 810 Lombardi Lane is a private, gated estate set on nearly one level acre of beautifully curated grounds at the end of an exclusive cul-de-sac. Timeless architecture, soaring ceilings, custom millwork, and walls of glass create light-filled interiors that flow effortlessly to the resort-inspired outdoor spaces.Designed for both everyday living and grand-scale entertaining, the home features an exceptional chef's kitchen, expansive gathering spaces, and seamless indoor-outdoor living with accordion glass doors opening to a saltwater pool, outdoor kitchen, custom fire pit, and lush architectural landscaping. The luxurious primary suite is a private retreat with a spa-inspired bath and tranquil garden patio, while each additional bedroom offers a beautifully appointed en suite with its own distinctive designer tile work. A detached ADU with dramatic 12-foot wood-beam ceilings overlooks the pool and provides exceptional flexibility for guests, a private office, wellness studio, or multigenerational living. Combining remarkable privacy, timeless craftsmanship, and an unrivaled South Hillsborough location, this exceptional estate embodies luxurious Peninsula living.
Courtesy: Steve Rumberg - Silicon Valley Rentals
Steve Rumberg
Enjoy living on a tree-lined street in this traditional San Mateo Terrace neighborhood. Remodeled and upgraded, this single-level home opens to an inviting living room with a romantic fireplace, recessed lighting, and newer laminate flooring. It features a beautiful eat-in kitchen with professional, 6-burner gas Wolf range, wine fridge, and granite countertops. An expansive, light-filled sunroom with access to the backyard and BBQ area that is perfect for entertaining. Close to highly-rated public schools, shopping, and easy access to Hwys 280/92/101.