Chad Krakow
The median home value in Mill Valley, CA is $2,180,000.
This is
higher than
the county median home value of $1,321,500.
The national median home value is $308,980.
The average price of homes sold in Mill Valley, CA is $2,180,000.
Approximately 60% of Mill Valley homes are owned,
compared to 33% rented, while
8% are vacant.
Mill Valley real estate listings include condos, townhomes, and single family homes for sale.
Commercial properties are also available.
If you like to see a property, contact Mill Valley real estate agent to arrange a tour today!
Learn more about Mill Valley.
We were unable to find listings in Mill Valley, CA
 Courtesy: Michael Buchsbaum - Berkshire Hathaway HomeServices Drysdale Propertie
Michael Buchsbaum
Extraordinary panoramic San Francisco Bay views define this rare Sausalito penthouse, one of only two penthouse residences in its hillside setting. A remarkable 2,099 sq ft wraparound balcony, nearly as large as the 2,302 sq ft interior, invites you to enjoy vibrant sunrises, sweeping water views, and the beauty of coastal living. Floor-to-ceiling glass in all three bedrooms, living room, and dining room welcomes abundant natural light throughout the day, creating a seamless connection between indoor and outdoor living. Extensively updated, the residence features smooth ceilings, fresh paint, refinished cabinetry, new lighting, updated bathroom finishes, and select new appliances. The living room features a dramatic tray ceiling rising nearly 10 feet, cove lighting, and a wood-burning fireplace with a gas starter. The remodeled kitchen offers granite countertops, shaker cabinetry, and dual ovens. The primary suite features a fireplace, sitting area, and direct balcony access. Three bedrooms, two baths, elevator access, two assigned garage parking spaces, and two secure, same-floor storage rooms. Community pool. Convenient to downtown Sausalito, ferry service, Highway 101, and San Francisco.
Courtesy: Michael Haywood Jr. - eXp Realty of California Inc
Michael Haywood Jr.
Welcome to 38 Miraflores Avenue, a fully reimagined 4-bedroom, 3.5-bath hillside home of approx. 2,714sq ft in beloved Gerstle Park, where nearly everything is new. The main level is built for entertaining. A wall of glass doors opens the great room to an expansive deck with sweeping hillside views. There are high ceilings, a floor-to-ceiling marble fireplace with floating shelves, and a chef's kitchen with large island, quartz counters, navy and white cabinetry, and a wine fridge. Upstairs, the primary suite offers a walk-in closet and a spa-like bath with a glass-enclosed marble shower, alongside two more bedrooms and a hall bath. Separate Bar for entertaining. The lower level adds a bedroom, a full bath, and a large office. Rebuilt top to bottom: new electrical, plumbing, metal roof, Hardie siding, windows and doors, triple-zone HVAC, dual tankless water heaters, and EV-ready wiring. New parking deck and terraced landscaping. Minutes to downtown San Rafael.
Courtesy: Lily Garipova - Centermac Realty, Inc.
Lily Garipova
A trophy resort-style estate of three separate fully remodeled three structures, sitting on two parcels of approximately 1.69 level, usable acres on Round Hill in the Bel Aire neighborhood of Belvedere Tiburon: a 7,489 sqft main residence, a detached two-story guest house, and a pool house. The main residence places the entire main living level on one continuous floor, with San Francisco skyline, Golden Gate Bridge, and Bay Bridge views from the main living spaces and additional bedrooms below. Across the compound, ten rooms of flexible accommodation as suites, staff quarters, gym, office, or media room, nine bedrooms and six full baths and a half bath in the main house, plus more than 8,000 sqft of total living space, suited to multi-generational living within a single-family estate. Guest house, approximately 1,200 sqft, remodeled in 2023 with new HVAC and its own unobstructed San Francisco skyline and Golden Gate Bridge views. Tennis court, pool, spa, and pool house on level lawns: a built-in staycation. Six-car garage plus four-car carport for ten covered spaces, with generous guest parking. The second parcel provides lasting privacy and view protection. Minutes to downtown Tiburon and the Tiburon ferry, within the Reed Union School District.
Open House:
Friday, 11/20 2:00-5:00PM
Courtesy: Axis Elite Team - Aspire Homes
Axis Elite Team
Seller is offering a 3-2-1 rate buydown! Enjoy reduced payments: 3.5% in Year 1, 4.5% in Year 2, and 5.5% in Year 3 (6.5% from Year 4 onward). Rates/terms subject to lender approval & buyer qualification. Be prepared to fall in love with this modern sophistication & comfort in this comprehensively remodeled 4 bedroom and 2 bathroom atrium-style mid-century home in Marinwood. A bright atrium welcomes you into the thoughtfully designed interior. The open kitchen showcases stainless steel appliances, chic tile backsplash & a quartz waterfall island. The spacious living room, anchored by a stunning electric fireplace, is perfect for gatherings, while the sunlit office offers an inspiring workspace. The primary suite features a spa-like ensuite w/ a soaking tub & dual sink floating vanity. The iconic floor to ceiling windows throughout this home provide incredible views of your private oasis and unbeatable natural light. The mini-splits in every room ensures personalized year-round comfort for all. this expansive 7,700 sq ft backyard is perfect. The two-car garage, large laundry room, newer roof & dual-pane sliders make this home truly turn-key. Nestled in scenic Lower Lucas Valley near parks, Minutes to trails, Hwy 101, and Miller Creek schools!
Courtesy: Kingston Louie - KW Advisors
Kingston Louie
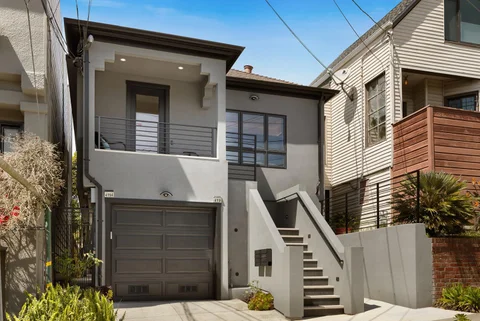
Rare dual-residence property featuring two independent homes on a single lot in San Francisco's desirable Richmond District. The beautifully rebuilt front home includes 3 beds, 4 baths, radiant-heated wood floors, and a cozy fireplace in the family room. With dual entrances and ensuites on every floor, the flexible floor plan easily accommodates multi-generational living or private guest spaces. Premium finishes throughout, near Lincoln Park, Lands End, the Legion of Honor, and popular Balboa Street dining.
Courtesy: Naoko Amaya - Compass
Naoko Amaya
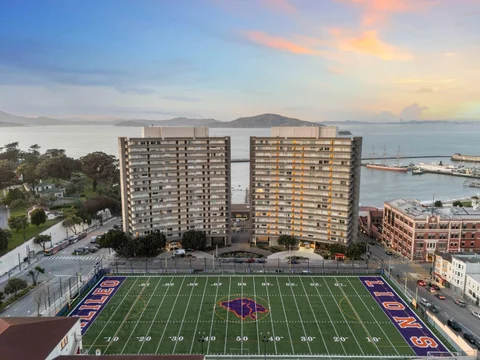
Completely reimagined from the studs, this sophisticated residence at the iconic Fontana East blends the enduring elegance of mid-century architecture with refined modern design. This light-filled corner residence welcomes you with a semi-private elevator hall and unfolds with clean architectural lines, rich textures, and a calming palette inspired by its waterfront setting. Two dramatic floor-to-ceiling windows in the living room frame unobstructed views of Alcatraz that continue into the tranquil primary suite. The beautifully crafted kitchen anchors the home, seamlessly connecting the living spaces for effortless entertaining and everyday living. Amenities include one deeded parking space, storage, 24-hour doorman/security, all utilities (PG&E, cable/internet, heat, water, garbage), community room, garden, BBQ, and guest parking. Beyond your front door, San Francisco's celebrated waterfront becomes an extension of home, with Aquatic Park, Fort Mason, Ghirardelli Square, and the shops and restaurants of Russian Hill just moments away. Set within the iconic Fontana East, this is a home where exceptional design and an extraordinary location come together.
Courtesy: Manuela Malakiman - Altas Realty
Manuela Malakiman
Discover this charming two-story condo nestle in a pleasant, well-maintained residential community in beautiful Main County. Offering a wonderful combination of comfort, convenience and affordability. The thoughtfully designed floor plan features a bright and welcoming living room, a functional updated kitchen, one comfortable bedroom, a full bathroom and two private outdoor spaces. One brand new spacious porch of the living room and one of the bedroom, perfect for relaxing with your morning coffee or entertaining friends. The lower level includes a generously sized laundry with additional flexible space for a bed for guests, a home office or hobby room. Location is another major advantage with easy access to San Rafael, Sausalito or San Francisco and many nearby attractions, restaurant and shopping.
Courtesy: Shawn Ghandchi - KW Elevate
Shawn Ghandchi
Welcome to this stunning 2-bedroom, 2-bath corner residence in a boutique elevator building in the heart of the Marina, a building with stunning Bay, Alcatraz, and Fort Mason views. This unit is filled with natural light, and an open floor plan ideal for modern living and entertaining. The gourmet kitchen offers sleek quartz countertops, stainless steel appliances, and ample storage, flowing seamlessly into the living and dining areas with a cozy fireplace. The spacious primary suite includes custom closets and a spa-inspired en-suite bath, while the second bedroom is generously sized and adjacent to a stylish second bathroom with a glass-enclosed shower. Additional highlights include laminate flooring, newer carpet in bedrooms, in-unit washer and dryer, central heating & cooling, secure 1 car parking, private storage, and a rooftop with stunning views. Prime Marina location close to Fort Mason, Marina Green, and top dining.
Courtesy: Daniel Felski - Coldwell Banker Realty
Daniel Felski
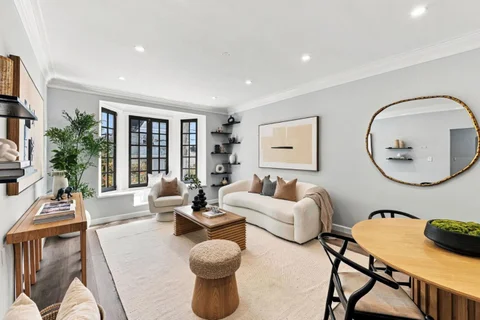
Beautifully updated 3-bedroom, 2-bath condominium located in the highly desirable Pacific Heights neighborhood. Thoughtfully renovated with a modern aesthetic while retaining its San Francisco character, this unique home blends style, comfort, and functionality. The living room offers plenty of space for comfortable seating and a dedicated dining area, creating an inviting space for everyday living and entertaining. The stunning chef's kitchen features a two-tone design with wooden lower and white upper cabinets, stainless steel appliances, quartz countertops, and a waterfall island, conveniently accessible to the private courtyard. Three well-proportioned bedrooms and two custom-designed full bathrooms provide flexibility for guests, a home office, or family living. Engineered hardwood flooring runs throughout for a cohesive, elegant look. Upgraded double-pane windows, including the bay windows facing the street. Additional highlights include an in-unit washer and dryer and a designated one-car parking space in the garage. Located near the Presidio and Alta Plaza Park, with easy access to local shops, restaurants, cafes, and everything Pacific Heights offers. A rare opportunity to own a turnkey, modern home in one of San Francisco's most coveted neighborhoods.
Open House:
Saturday, 11/21 2:00-4:00PM
Courtesy: Vivian Tang - Coldwell Banker Realty
Vivian Tang
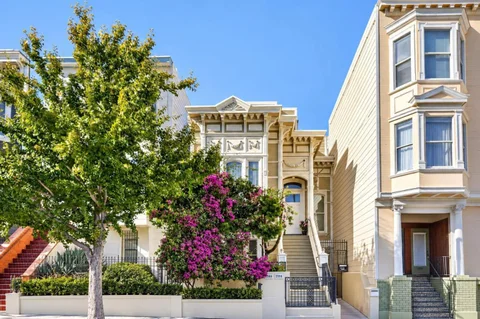
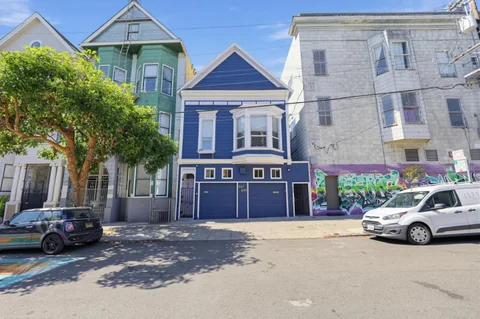
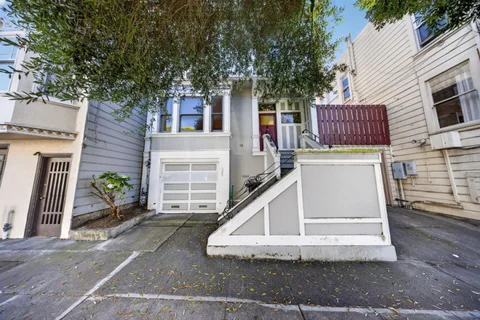
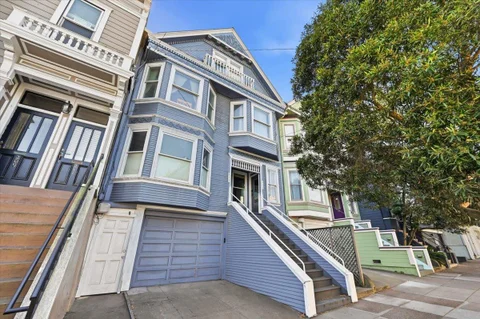
This magnificent Victorian home seamlessly blends historical character with easy livability for today's discerning luxury buyer. The 4 bedrooms, 3.5 baths, and 2 car tandem garage was impeccably remodeled in recent years, marrying classic detailing with contemporary finishes. From the custom utility sink in the garage to the luxury kitchen and baths, every space is custom built for longevity and enjoyment.
Courtesy: Laura Dunne - Laura Dunne, Broker
Laura Dunne
Top-Floor 4 Bedroom, 2.5 Bath Victorian in Lower Pacific Heights with Private Rooftop Retreat Beautiful 1,816 sq. ft., 4 bedrooms & 2.5 baths in a true house-like condo with remarkable private outdoor space. Hardwood floors, soaring high ceilings, crown molding, recessed lights, skylights & abundant windows fill the home with natural light. The spacious floor plan provides distinct spaces for both everyday living & entertaining, including an inviting living room with fireplace & a large separate dining room directly across from the kitchen. Four Bedrooms provide exceptional flexibility. In-unit laundry. Defining features, a private deck on the main level provides an intimate outdoor extension of the residence, while upstairs an extraordinary 400 sq. ft. private rooftop deck creates a true retreat above the city. With its faux grass covering the rooftop offers wonderful space for outdoor dining, entertaining & enjoying the surrounding city outlooks. The exterior of the building is scheduled to be painted soon. Call Agent for Parking Information The location puts some of the city's most enjoyed conveniences close at hand, with Fillmore Street, Japan town, restaurants, shopping, parks, markets & public transportation nearby with a Walking Score of 97.
Courtesy: Mark Dunne - Intero Real Estate Services
Mark Dunne
Located in the wooded hills of Forest Knolls, this 1-bedroom, 527-square-foot home sits on a 21,310-square-foot lot. Built in 1925, the structure is uninhabitable, severely deteriorated and requires demolition. The property is beyond the end of Aztec Avenue, with no direct vehicle access to the home. Reaching the structure requires walking through wooded, steep and uneven terrain. PG&E electrical service is reported and Marin water. **SAFETY WARNING: DO NOT TRESPASS OR ATTEMPT TO ACCESS THE PROPERTY.** The terrain and deteriorated structure present significant safety hazards. Unauthorized entry is strictly prohibited. Seller and listing brokerage disclaim responsibility for injuries arising from unauthorized access to the extent permitted by law. **ALL OFFERS MUST BE SUBMITTED SIGHT UNSEEN.** No property access or physical inspections will be permitted before a signed offer has been received. Property is being sold strictly as-is. Buyers are responsible for independently verifying all property conditions, legal access, easements, utilities, permits and the feasibility of any intended future use. No representations or guarantees are made regarding the property's condition, accessibility or development potential.
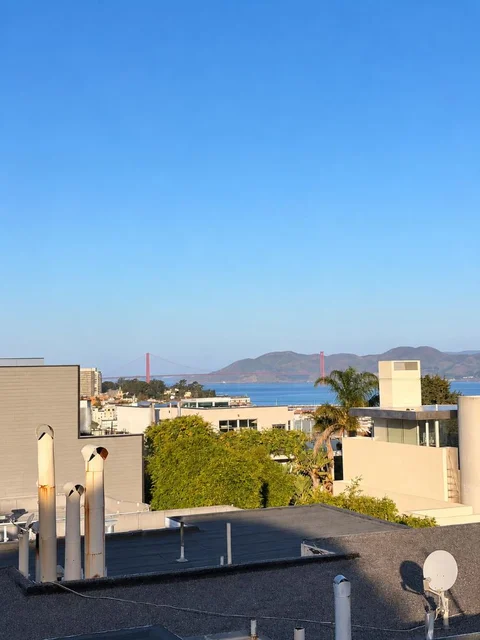
Luxury Living with Iconic Golden Gate Bridge Views Experience sophisticated city living in this beautifully renovated Telegraph Hill duplex, featuring elegant contemporary finishes and a flexible layout ideal for multigenerational living or use by one household. The second level offers two bedrooms, including the primary bedroom, a family room, kitchenette, and two bathrooms. The third level features an open-concept kitchen, dining and living area, two bedrooms, and one bathroom. An additional GYM behind the garage provides further flexibility and potential rental income, subject to verification of permits and rental requirements. An expansive rooftop deck with sleek glass railings showcases breathtaking Golden Gate Bridge and Bay views with exceptional setting for entertaining, relaxing, and enjoying San Franciscos iconic scenery.
Courtesy: Daniel Buckley Chavez - Coldwell Banker Realty
Daniel Buckley Chavez
New Price!!! Take in breathtaking views of the San Francisco Bay and Bay Bridge from this inviting studio at 1451 Montgomery Street. Large windows frame the stunning waterfront vistas, bringing natural light and the beauty of the Bay into your living space. Enjoy the charm of San Francisco living in a location that offers a distinctive urban experience, with the added convenience of an elevator building, one-car parking, and an on-site laundry facility. A rare opportunity to enjoy spectacular views, everyday convenience, and the unmistakable appeal of San Francisco. Perfect as a city pied- -terre or a home base for enjoying all that the city has to offer.
Open House:
Sunday, 11/22 2:00-5:00PM
Courtesy: David Wendt - Elite Real Estate Services
David Wendt
Welcome to this stunning ground-floor home in NOPA (North of Panhandle)one of San Franciscos most vibrant and sought-after neighborhoods. Tucked along a quiet, slow-street corridor known for its community feel and neighborhood block gatherings, this condo perfectly pairs city living with charm and function that supports life on the go. The condo features high ceilings and sleek European oak hardwood flooring throughout. The generous main living area flows into an outfitted kitchen with crisp Quartz countertops and a large social island with seating. The primary bedroom boasts a deep walk-in style closet, while the versatile second bedroom makes an ideal home office, nursery, or guest room. The house is complete with a tile-accented full bath, central heating with smart controls, 1-car deeded parking in the garage and private storage space, and shared top-tier laundry amenities. Walkable to Divisaderos iconic dining scene, cafes, boutiques, and parksthis move-in ready retreat is San Francisco living at its finest.
Courtesy: Nick Villanueva - Kinetic Real Estate
Nick Villanueva
Welcome to Residence #307 at Daniel Burnham Court, a thoughtfully designed studio condominium offering an efficient layout in the heart of San Francisco. The approximately 562-square-foot residence features a spacious living and sleeping area, a full bathroom, generous storage, and one-car garage parking. Large windows fill the home with natural light, creating a comfortable urban retreat ideal for a first-time buyer, pied- -terre, or city investment. Daniel Burnham Court offers full-service living with 24-hour attended entry, secured access, a fitness center, sauna, spa, and a spectacular heated outdoor pool. Conveniently located near Polk Street dining and nightlife, Japantown, Whole Foods, CPMC Van Ness, public transportation, and the shops and restaurants of Lower Pacific Heights. Enjoy comfort, convenience, and resort-style amenities from a central San Francisco location.
Courtesy: Team Pete & Christine - REMAX Gold Pacifica
Team Pete & Christine
Located in the inter-sunset of San Francisco, this 1,950 sq. ft. home offers 4 plus bedrooms and two full bathrooms, including a claw foot tub/ shower. The kitchen is equipped with a gas oven range, dishwasher, and refrigerator, ideal for everyday cooking needs. A formal dining room and separate family room/bedroom provides ample space for entertaining or guest bedroom with adjacent bathroom. Laundry facilities are conveniently located in the garage, which includes one plus parking space. The property falls within the San Francisco Unified elementary school district. This residence combines functional living spaces with practical amenities in a well-established city setting. Minutes to Kezar, golden gate park, uc, and Irving Street corridor offering restaurants, and shopping. PLEASE NOTE SOME PICTURES WERE VIRTUALLY STAGES
Open House:
Saturday, 11/21 1:00-3:00PM
Courtesy: Ray Chen - Sigma Property Ventures
Ray Chen
Price Improved! Nestled in the sought-after Cole Valley, this exceptional multi-level residence delivers classic San Francisco character combined with modern updates. Offering plenty of flexible living space, this home features 2 bedrooms and 1 bonus bedroom on the entry level and 1 spacious bedroom on the lower level, complemented by 2 full bathrooms. The main level showcases a spacious layout with exquisite period details, abundant natural light, and hardwood flooring. The updated kitchen is equipped with crisp white shaker cabinets, stainless steel appliances, and a convenient wood-block island featuring a built-in wine cooler. Step downstairs to discover a comfortable family room and an ideal home office or media area. Double French doors and oversized windows flood the interior with sunshine while providing seamless indoor-outdoor flow to the backyard. Outside, enjoy a covered patio complete with a relaxing hot-tub and sitting area, leading up to a serene south-facing garden and a practical storage shed. Side-by-side parking is available. Recent capital improvements include a new furnace, a new water heater, and a new roof. Complete with an unbeatable location just steps from shopping, dining, and public transit, this Cole Valley gem is ready to welcome you home..
Courtesy: Matthew Yu-Bahmannejad - Coldwell Banker Realty
Matthew Yu-Bahmannejad
Welcome to 1887 30th Avenue, a thoughtfully reimagined residence blending timeless design, refined finishes & modern luxury in San Francisco's Sunset District. Renovated down to the studs, this 4-bedroom, 3-bath home offers an inviting open-concept layout with two private en-suites, providing flexibility for guests, extended family or multigenerational living. At its heart, the designer kitchen features Taj Mahal natural quartzite with a full-height backsplash & waterfall edges, European-style cabinetry, peninsula seating, a Sub-Zero refrigerator, Wolf dual-fuel range & panel-ready Bosch dishwasher. Spa-inspired bathrooms showcase warm, organic finishes, complemented by engineered hardwood floors, smooth-finish walls, built-in cabinetry, skylights & dual-pane Milgard windows. A statement fireplace clad in green Italian tile adds a distinctive focal point. Extensive upgrades include all-new plumbing & electrical, a 200-amp panel, insulation, furnace, ductwork & tankless water heater. The one-car garage accommodates a Porsche Cayenne SUV. Ideally located near Ocean Beach, Sunset Boulevard, Stonestown Galleria, Whole Foods & Target. Thoughtful design, meticulous craftsmanship & exceptional attention to detail distinguish this Sunset District residence.
Courtesy: Alana Lam - Intero Real Estate Services
Alana Lam
This is it, YOUR NEW HOME! Welcome to this beautifully updated home with amazing views of the ocean and city in the highly desirable Parkside neighborhood of San Francisco. Boasting numerous high-end upgrades and immaculate attention to detail throughout, this stunning (and rare single side attached only) property features a bright and open floor plan, brand new exterior and interior designer paint, gorgeous engineered wood floors, modern recessed lighting and light fixtures throughout, stylishly remodeled bathrooms, and an absolutely stunning kitchen with elegant quartz countertops, modern cabinets, and professional grade appliances. Outside, the front welcomes you home with designer paving, and the beautiful backyard with grand deck is perfect for relaxation or entertaining guests. Parkside appeals to buyers seeking a neighborhood that blends quiet residential streets with community amenities that include highly rated schools and local shopping and dining. Whatever your lifestyle, the neighborhood's ideal location and distinctive community lets you create a life uniquely you, and this beautiful modern home will have you and your family living the good life for years to come. WELCOME TO YOUR NEW HOME!
Welcome to 2154 30th Avenue, a charming home in San Francisco's desirable Parkside neighborhood, offering classic architectural character, comfortable living spaces, and wonderful versatility. This inviting residence features a desirable floor plan with approximately 1,600 square feet of main-level living space, offering a comfortable and functional layout for everyday living and entertaining. The kitchen has been tastefully updated with quartz countertops and a stylish backsplash, creating a bright and welcoming space for cooking and gathering. Additional highlights include an updated bathroom, a roof approximately six years old, a spacious two-car garage with epoxy flooring, and a central heating system. Conveniently located near neighborhood shops, restaurants, parks, public transportation, and Ocean Beach, this home offers a wonderful combination of classic San Francisco charm and everyday convenience. A wonderful opportunity to own a home in the sought-after Parkside neighborhood. Come and see all that this property has to offer!
Courtesy: The Andrighetto Grp - The Agency
The Andrighetto Grp
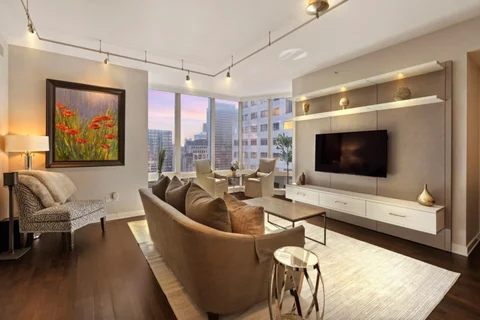
Unit 36F at the Millennium tower is the epitome of elevated luxury living in the heart of San Franciscos. This beautifully appointed 2-bedroom, 2-bathroom plus den residence features expansive floor-to-ceiling windows that frame stunning panoramic city and skyline views while filling the home with natural light. The open-concept living and dining areas flow seamlessly into a sleek modern kitchen, ideal for both everyday living and elegant entertaining. The primary suite serves as a peaceful retreat with generous closet space and a spa-inspired bathroom, while the second bedroom is equally well-proportioned for guests or family. A versatile den provides the perfect space for a home office, media room, or additional lounge area. Millennium Tower residents enjoy an unmatched suite of amenities including 24-hour concierge and security, valet parking, and white-glove services. Wellness and leisure offerings include a world-class fitness center, 75-foot indoor saline lap pool, hot tub, steam room, private screening room, owners lounge, outdoor terrace, and childrens playroom. Ideally located near the Embarcadero, Salesforce Park, and San Franciscos finest dining and cultural destinations, this home delivers refined city living with comfort, service, and prestige.
Courtesy: Brandon Denman - Denman Real Estate Group, Inc.
Brandon Denman
This is the coveted one bedroom, 1 bathroom C plan in the Residences of Millennium Tower. The most desirable one bedroom layout at appx. 833 sq. ft. Currently tenant occupied at $4,000/mo - This is an excellent opportunity for an investor with built-in tenant, first-time homebuyer who wants to live in the most desirable building in SF for someone to enjoy SF's luxury lifestyle. This 1 BR / 1 BA is in excellent condition. Includes all access to Millennium Towers' amazing amenity package and the most attentive full service staff in SF. Large corner 1 BR/1 BA unit w/ walls of windows. Chef's kitchen fitted w/ center island, designer cabinetry, quartzite countertops & performance SS appliances. Oversized bedroom w/ large window & seat, spacious bathroom w/ a relaxing tub & shower. In unit W/D. Storage locker on the same floor. World class amenities: 24-hour concierge & security, temperature-controlled wine cellar & tasting room, indoor lap pool w/spa & steam rooms, plush movie theater, private dining room, lounge w/ full bar, fitness center, yoga room, Pilates studio, children's playroom & outdoor terrace w/ fire pit. PRICE REDUCTION! SELLER MOTIVATED!
Courtesy: Disen Cai Re Group - KW Advisors
Disen Cai RE Group
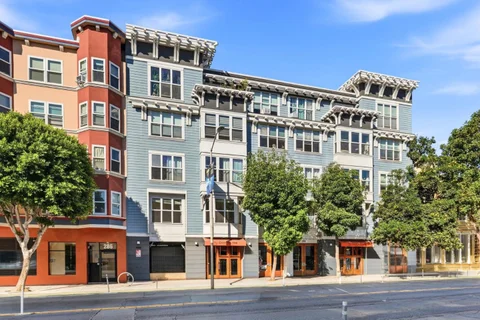
Introducing 531-533 Natoma -a Victorian, 4-unit building in the heart of SOMA. This property offers four large two bedroom/one bathroom units, and each unit has its individual gas and electric meters as well as in-unit laundry area. This A++ location is truly unbeatable! Only a short distance away from Civic Center neighborhoods which offer a plethora of shops, restaurants, and art galleries, Yerba Buena, San Franciscos Financial District + tech hub, entertainment and so much more! With easy freeway access to HWY 101/280 and close proximity to Caltrain, BART, MUNI makes this property a commuter's dream. Don't miss this smart investment for both owner-occupants and investors alike.
Courtesy: Morgan Aiello - Coldwell Banker Realty
Morgan Aiello
Live in the heart of San Franciscos vibrant Mission Dolores neighborhood in this beautifully upgraded, rear-facing studio offering thoughtful design, modern conveniences, and private outdoor space. The patio faces away from Valencia Street, creating a peaceful spot to relax and unwind in one of the citys most sought-after neighborhoods. The refreshed interior features a modern kitchen with newer stainless steel appliances, ample storage, and an in-unit full-size washer and dryer. A custom bookcase door opens to a the laundry area and a spacious walk-in closet, while the spa-inspired bathroom features a walk-in shower with body sprayer and a Toto bidet toilet. Smart-home upgrades add convenience throughout. Enjoy your own outdoor retreat, a shared courtyard with grill access, and dedicated parking. Just moments from Dolores Park, Hayes Valley, Duboce Triangle, the Castro, BART, and Muni, this home combines urban convenience with a quiet place to unwind. A stylish city retreat with the added benefits of outdoor space, modern upgrades, and parking.