Chad Krakow
The median home value in El Cerrito, CA is $1,200,000.
This is
higher than
the county median home value of $780,000.
The national median home value is $308,980.
The average price of homes sold in El Cerrito, CA is $1,200,000.
Approximately 58% of El Cerrito homes are owned,
compared to 37% rented, while
5% are vacant.
El Cerrito real estate listings include condos, townhomes, and single family homes for sale.
Commercial properties are also available.
If you like to see a property, contact El Cerrito real estate agent to arrange a tour today!
Learn more about El Cerrito.
We were unable to find listings in El Cerrito, CA
Open House:
Saturday, 10/17 2:00-4:00PM
 Courtesy: Jenny Deng - Maxreal
Jenny Deng
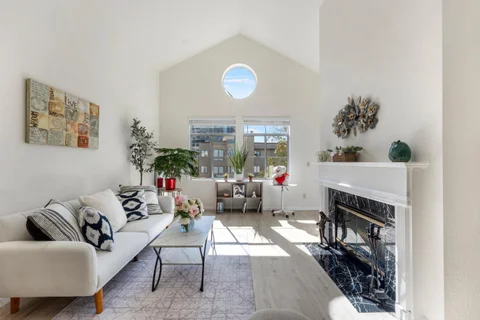
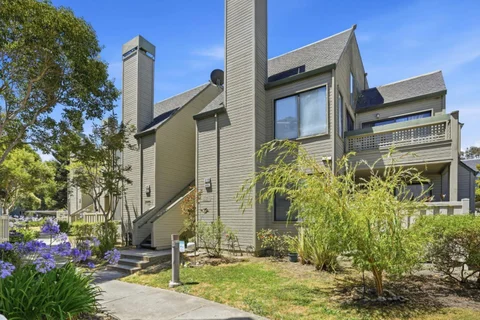
Gorgeous top-floor condo near the Albany waterfront, offering marvelous views of the San Francisco Bay. Large windows and vaulted ceilings create a bright, open, and inviting living space. Both bedrooms are generously sized, and the home includes two full bathrooms, an in-unit washer and dryer, and a wood-burning fireplace with a mantel. Community amenities include: Swimming pool and spa Clubhouse and fitness center Tennis and basketball courts Picnic and barbecue areas Designated parking space in a secure, gated garage Conveniently located near Interstate 80, BART, AC Transit bus stops, Pacific East Mall, El Cerrito Plaza, UC Berkeley, Costco, shopping, dining, and the waterfront.
Open House:
Saturday, 10/17 1:00-4:00PM
Courtesy: Bryan Cruz - Kinetic Real Estate
Bryan Cruz
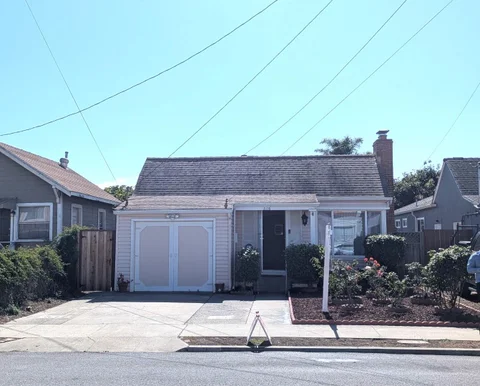
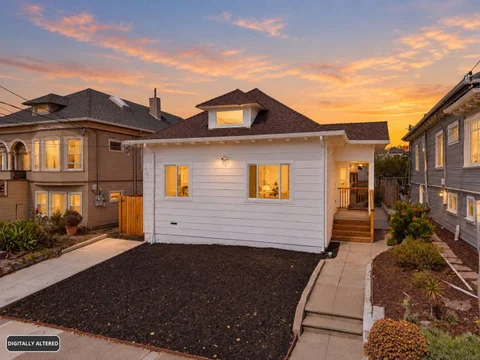
Nestled in a tranquil, tree-lined neighborhood, this charming 2-bedroom, 1-bath home offers 1,122 sq. ft. of comfortable living space on a generous 6,000 sq. ft. lot. Hardwood floors flow throughout the home, creating a warm and inviting atmosphere, while the kitchen features stone countertops, ample cabinetry, and appliances to make everyday cooking a pleasure. Step outside to a spacious backyard with endless possibilities for gardening, outdoor dining, entertaining, or simply unwinding in your own private retreat. Conveniently located near grocery stores, restaurants, shopping destinations, and Pacific East Mall, with easy access to I-80, this home offers a wonderful balance of peaceful living and everyday convenience. Whether you're a first-time buyer, looking to downsize, or searching for a property with room to personalize, this is an opportunity to make a home your own.
Courtesy: Song Thuy Nguyen - AI Realty
Song Thuy Nguyen
Welcome to this charming 1,135 sq ft home in Richmond, offering three bedrooms and one full bathroom. The versatile layout includes a ground-floor bedroom and a loft bedroom, providing flexible options for guests, a home office, or additional living space. The kitchen features a gas range, refrigerator, and a garden window that brings in plenty of natural light. A combination of hardwood, laminate, and tile flooring runs throughout the home. The inviting living room includes a fireplace, with central forced-air heating and the fireplace providing warmth. Cooling is provided by a ceiling fan and a window/wall unit. Dining options include a dedicated dining area, dining space in the family room, and a formal dining room. Convenient laundry facilities with a washer and dryer are located in the garage, which also includes one parking space. The property is located within the West Contra Costa Unified elementary school district and offers a practical combination of comfort, character, and flexible living spaces.
Courtesy: Daniel Burgess - eXp Realty of California Inc
Daniel Burgess
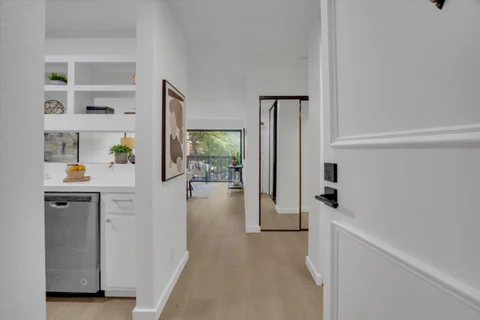
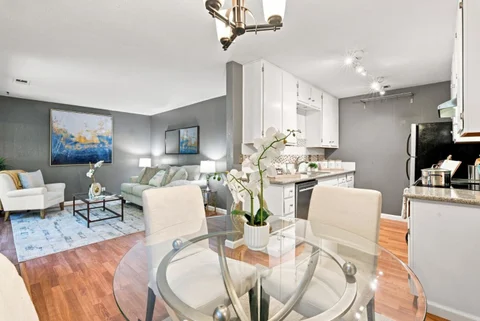
Welcome to 13700 San Pablo Ave #2213, a beautifully updated 1-bedroom, 1-bath condo offering 790 square feet of bright, open living space. Thoughtfully updated throughout, the home features a modern kitchen with stainless steel appliances, comfortable living and dining areas, and a private balcony ideal for morning coffee or evening relaxation. Residents enjoy access to a community swimming pool and hot tub, well-maintained grounds, secure entry, elevator service, and a convenient coin-operated laundry room, and one dedicated parking space. Ideally located near shopping, dining, parks, and everyday amenities, this home puts convenience at your doorstep. Las Monta as Supermarket is nearby, while local favorites including La Strada and Tortas Y Taqueria Los Picudos 2 offer easy dining options. With quick access to I-80 and San Pablo Dam Road, commuting throughout the East Bay and greater Bay Area is convenient, with Richmond, Berkeley, and Oakland within easy reach. Nearby attractions include San Pablo Lytton Casino, Hilltop Area shopping, Wildcat Creek Trail, and Contra Costa College, while nearby AC Transit routes provide additional transportation options.
Courtesy: Joe Polyak - Rise Homes
Joe Polyak
Tucked into Berkeleys beloved North Berkeley neighborhood, home to the historic North Shattuck district, this top-floor, 2-bedroom, 1-bath condo offers 996 sq ft of comfortable living in one of the city's most sought-after locations. Built in 1962, the home is highlighted by a spacious living room with a cozy fireplace, abundant natural light, and skylights that create a bright and welcoming atmosphere. Whether you're enjoying a quiet evening at home, working remotely, or entertaining guests, the inviting living spaces offer comfort and functionality for everyday living. Additional highlights include in-unit laundry, elevator access, and a private garage, providing convenience and valuable off-street parking. Just moments from North Berkeley's renowned Gourmet Ghetto, you'll find beloved destinations including Chez Panisse, local caf s, shops, and markets. Enjoy easy access to UC Berkeley, Downtown Berkeley BART, and nearby green spaces such as Live Oak Park and Codornices Park. With its tree-lined streets, celebrated culinary scene, walkable amenities, and timeless Berkeley charm, this home presents a rare opportunity to enjoy the very best of Berkeley living.
Courtesy: Jose Cuison - eXp Realty of California Inc
Jose Cuison
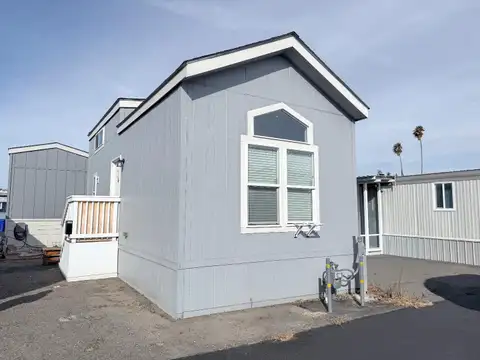
Updated 2023 Athens Park Series model. This home offers efficient living space. 1 bed, 1 bath with an updated kitchen featuring stainless steel appliances and modern finishes throughout the home. This tiny home combines features and convenience. Ideal for an affordable option seeking a stylish, compact home.
Courtesy: Raeanna Reudy - Compass
Raeanna Reudy
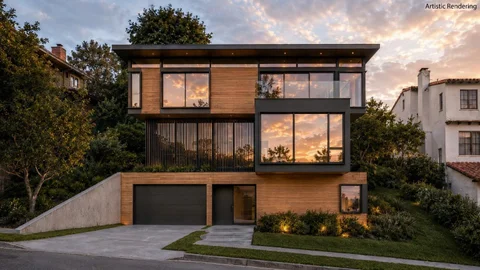
Currently under construction - move in within months, not years. A rare opportunity to own a brand-new, custom-quality home in Berkeley's coveted Greenwood Common, while still personalizing essentially all finishes, materials, fixtures, and many design details to your taste, depending on the stage of construction. Set on the last remaining homesite in this landmark mid-century enclave, the approximately 3,352 square foot residence was designed by one of Berkeley's most celebrated architecture firms. The three-level home offers 4 bedrooms, including a flexible bedroom/office, 4 1/2 bathrooms, a private elevator, and a 2-car garage. An expansive top-floor great room connects the kitchen, dining, and living spaces and opens through floor-to-ceiling glass to a roof deck with outdoor kitchen and views across the treetops, city, and Bay. Warm natural materials, mature oaks, a green roof, and private outdoor spaces create exceptional indoor-outdoor living. Near UC Berkeley, the Rose Garden, Codornices Park, Tilden, and North Berkeley dining and shops. New construction, architectural distinction, extensive personalization, views, and a near-term move-in without starting from scratch.
Courtesy: Elizabeth Nguyen - Intero Real Estate Services
Elizabeth Nguyen
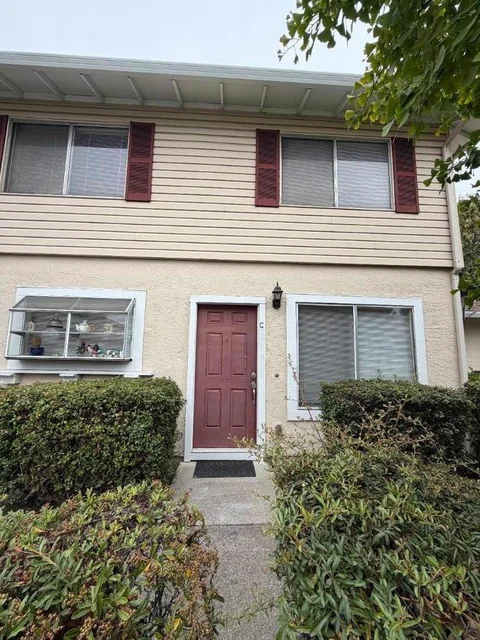
Welcome home! This sophisticated two bedroom, two and half bathroom condominium in San Pablo features an attached garage, fireplace, double panned windows, and in-unit washer and dryer. Excellent location: Close schools, supermarkets, restaurants, stores, shopping malls, parks and Point Pinole Reginal Shoreline. Minutes to Richmond and El Cerrito BART Stations, UC Berkeley, Napa Valley, Oakland International Airport, and easy access to freeways 80 and 580.
Courtesy: Alfredo Melendez Zuniga - Kollab Real Estate
Alfredo Melendez Zuniga
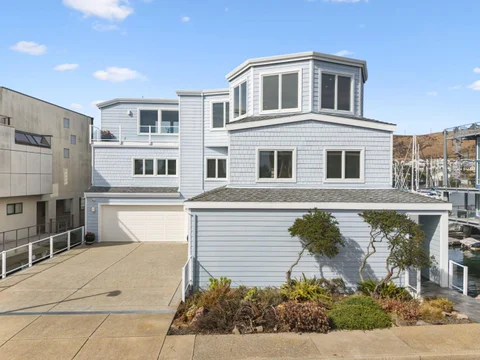
Live on the water with the San Francisco skyline as your backdrop. This custom 2007 home sits directly on the Bay, on the favored protected side of the Spit, with a private 40-foot deep-water dock and sweeping views of the SF skyline, Bay Bridge, Angel Island, and Mt. Tam. Evenings bring spectacular sunsets, with shorebirds and sea life right outside your windows. Next to deeded open space for added privacy, light, and views. Built with the highest-quality materials for its waterfront setting, with a roomy elevator serving every level. The flexible floor plan lives large for entertaining, extended stays, or multiple households, yet feels intimate and luxurious day to day. This home has two of everything: two side-by-side primary baths, two huge walk-in closets, two offices (one easily a 5th bedroom), and even two 2-car garages. The top-floor view deck is made for Blue Angels parties and harbor-watching BBQs. Enjoy trails, cycling, and paddling nearby, plus the eateries and caf s of quaint Point Richmond village. Getting around is effortless by road or by water. The RichmondSF ferry is close at hand, and San Francisco, Berkeley, Marin, and wine country are an easy drive. Oracle Park is only 9 nautical miles across the Bay, so game day can start at your own dock!
Courtesy: Michael Angeles - Realty World Dominion
Michael Angeles
This 3 Wildwood Place, a spacious 4-bedroom, 2.5-bath home offering 2,781 sq. ft. of living space on a 7,000 sq. ft. lot. Bright, open living areas and soaring ceilings provide plenty of room for everyday living, entertaining or a home office. Step outside to the expansive deck overlooking towering pine trees and a serene, forest-like backdrop near the Pinole Valley trail area. Deer are occasionally seen wandering through the neighborhood, adding to its peaceful natural setting. Conveniently located near Pinole Valley Park, shopping, dining, schools and I-80 access.
Courtesy: Song Thuy Nguyen - AI Realty
Song Thuy Nguyen
Enjoy peaceful hilltop living in a desirable El Sobrante neighborhood. Surrounded by green hills and nearby parkland, this well-maintained 3-bedroom, 2-bath home offers a rare combination of privacy, tranquility, and convenience. With no neighbors directly in front or behind, the property provides an open, spacious feel and a relaxing natural setting. Offering 1,214 square feet of living space on a 3,612-square-foot lot, the home features hardwood and tile flooring throughout. The bright kitchen is equipped with quartz countertops, a gas oven range, dishwasher, refrigerator, garbage disposal, exhaust fan, range hood, and ice-maker hookups. The open-concept family room and kitchen create a comfortable gathering space, while a formal dining room and an additional dining area off the family room provide flexibility for everyday living and entertaining. The primary suite includes a private bathroom with a stall shower, while the second full bathroom features a tub. Step outside and enjoy a quiet, safe, and walkable neighborhood with greenbelt surroundings, nearby parks, and scenic hilltop views. A wonderful opportunity to own a private hillside retreat that combines comfort, convenience, and natural beauty in one of El Sobrante's most peaceful settings.
THE best, move-in ready home on the south side of the Cal Campus, nested in the vibrant Elmwood District, close to everything. This charming, well cared 1-bed, 1-bath home blends style and function, a permitted bonus room adds versatility as a guest room or an office. Thoughtful designs and modernized in 2021, include upgraded electrical, recessed lighting and more, ensure comfort and peace of mind. The open-concept living/dining area creates a welcoming space. The Scandi-inspired kitchen and bath feature sleek, low-maintenance finishes. Tile flooring throughout the living space add to the home's timeless appeal, while the carpeted bedroom adds coziness. Custom made, high-end window blinds, covering wall to wall windows, allow natural light without sacrificing privacy. It is indeed a paradise retreat after a long day work or study. Enjoy a serene courtyard, gated garage and keyless entry for security, elevators, deeded parking and storage, plus app-operated laundry. Multiple bus lines at doorstep make commuting to Berkeley BART/Downtown, or around the Cal campus a breeze. The Elmwood District is a desirable and beloved Berkeley gem, home to 50+ shops, cafes, and restaurants, plus the historic Rialto Cinema offering the perfect mix of urban convenience and laid-back charm.
Courtesy: Ishanique Ritner-Gill - Kinetic Real Estate
Ishanique Ritner-gill
Welcome to your serene retreat at 3778 Stoneglen N, Richmond, CA 94806. This charming 1-bed, 1-bath condo offers 816 sqft of thoughtfully designed living space, perfect for those seeking comfort and convenience. The inviting open floor plan features a spacious living area that flows seamlessly into the kitchen and dining space, ideal for both quiet evenings and entertaining guests. The property is highlighted by its bright and airy atmosphere, with large windows that bathe the interior in natural light. Enjoy the private balcony, offering a peaceful outdoor space to unwind. Residents benefit from well-maintained grounds and a community that prioritizes tranquility. Strategically located for commuters, this home provides quick access to I-80 and Hwy 4, simplifying your travel across the Bay Area. You're just minutes away from local shopping centers, diverse dining options, and beautiful parks, including the Hilltop Lake Park. Experience the perfect blend of suburban peace and urban accessibility in this delightful Stoneglen condo.
Courtesy: Michael Dhanuwidjaja - eXp Realty of California Inc
Michael Dhanuwidjaja
Welcome to 24 Emery Bay Dr., a charming 2-bedroom, 1-bath condominium offering approximately 828 sq. ft. of comfortable living in the desirable Emery Bay Village community. Tucked into a tranquil, tree-lined setting in the heart of Emeryville, this home blends residential serenity with urban convenience. The thoughtfully designed floor plan features two generously sized bedrooms, a full bathroom, and an inviting living area ideal for everyday living and entertaining. Highlights include in-unit laundry, ample storage, and a private balcony with additional storage. Residents enjoy a community clubhouse, beautifully maintained greenbelts, and peaceful common areas. Trader Joes and Powell Street Plaza are nearby, while Bay Street Emeryville and Emeryville Public Market offer a variety of shopping, dining, entertainment, and everyday conveniences. Enjoy easy access to the San Francisco Bay Trail, Emeryville Marina, and nearby waterfront parks, perfect for walking, biking, recreation, and beautiful Bay and San Francisco views. Whether you're a first-time buyer, downsizing, seeking an East Bay pied- -terre, or looking for a centrally located home, 24 Emery Bay Dr. offers an exceptional combination of space, convenience, and lifestyle.
Courtesy: Gurjeet Rai - Doorlight Inc
Gurjeet Rai
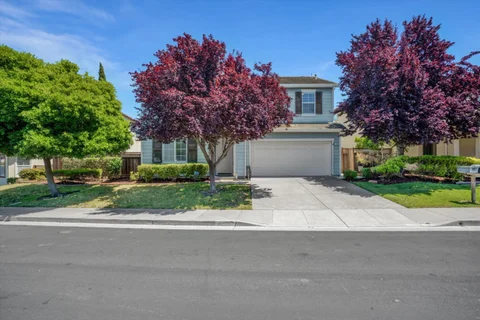
TRANSPARENT PRICE, Elegant & Spacious Living Near the Richmond Country Club Welcome to 5704 Oakmont Drive, a stunning 5-bedroom, 3-bathroom home nestled in a highly sought-after, neighborhood. Designed for both comfort and grand-scale entertaining, this home offers a versatile floor plan that immediately feels like home with main level Bedroom and full Bathroom. Step inside to an inviting formal living room and separate dining room perfect for hosting. Elegant plantation shutters are featured throughout, offering privacy and natural light. Upstairs, you will find a sized bonus room, ideal for a media center, home office, or playroom. Energy efficiency and peace of mind are paramount, featuring a fully paid-off solar system complete with a backup battery. Step outside to your private outdoor oasis. The backyard is an entertainers dream, bursting with mature fruit trees and offering plenty of space for dining, gardening, and relaxation. Tucked away in a quiet residential setting, this home is incredibly well-connected. You are minutes from shopping, dining, and the pristine greens of the Richmond Country Club. Commuters will love easy access to I-80, putting San Francisco just a 25- 30 minute drive away, with convenient routes to Berkeley,Marin County.Space, efficiency.
Courtesy: Wenli Chan - Apex Alliance Realty and Mortgage Inc.
Wenli Chan
Nestled in the most sought-after Richmond Country Club Vista neighborhood, this exceptional home offers the perfect blend of privacy, space, and comfort. Featuring 5 bedrooms, 3 full bathrooms, and approximately 3,057 sq ft of versatile living space, the thoughtfully designed floor plan includes a convenient downstairs bedroom and full bath ideal for guests or multigenerational living. Fresh interior paint adds a bright, refreshed feel throughout. Upstairs, you will find four generously sized bedrooms with easy hallway access, along with a spacious bonus room perfect for a media room, home office, or entertainment space. The expansive primary suite serves as a true retreat, complete with a beautifully appointed bathroom featuring a soaking tub and a walk-in closet. Additional highlights include expansive living and dining areas, a functional kitchen layout, and a welcoming family room. The home is enhanced with quality upgrades such as granite countertops, hardwood flooring, a new range hood, updated recessed lighting, and a cozy fireplace. Step outside to a serene outdoor setting, ideal for both relaxing and entertaining. Convenient access to I-80 with an easy commute to SF. A rare opportunity in one of Richmonds exclusive neighborhoods
Courtesy: Mojisola Sosimi - High Flyer Homes
Mojisola Sosimi
Two houses on a lot. Total of Charming 5-Bedrooms and 3 bathrooms in Oakland-Emeryville. These homes feature remodeled 3 bedroom, 2 bathroom, with a side driveway, and designated outdoor space, and new appliances (New electric stove and refrigerator). The second house is two bedrooms and one bath for investment opportunity. The home is within walking distance to a vibrant culinary scene, shops, like Target (Oakland-Emeryville), East Bay Bridge Shopping Center, Grocery outlet, Safeway, Marcus Bookstore and more. Key Features Updated total renovation of the Front House which is Three bedrooms and two bathrooms Unit. Front house includes new foundation, New HVAC with exterior heat pump, Replacement of exterior sidings, New drywall throughout the interior, New bathrooms, New kitchen, New larger laundry room, New side and back porch. The Home features a spacious Basement that can be converted to future ADU. New appliances: Refrigerator, stove, washer and dryer and more. Side driveway: Ensures convenient parking for your vehicle. Designated outdoor space: Offers a private outdoor area for relaxation and enjoyment. Convenient location: Close to parks, shops, Lake Merritt and Lake Temescal. Easy access to the freeway. You will love it here. A place to call home.
Courtesy: Wei Xiong - Landmark Real Estate & Financial
Wei Xiong
20,000 PRICE REDUCTION NOW OFFERED AT $648,000! Discover even greater value in this charming property with flexible living options. Located in a quiet neighborhood, the main residence offers a comfortable layout with an updated kitchen, granite countertops, updated bedrooms and bathrooms, and water-resistant laminate flooring. At the rear of the property, a separate additional living space includes 1 bedroom, 1 bathroom, and a kitchen, offering potential for extended family living or guest accommodations, subject to verification of permits and allowable use. Enjoy ample off-street parking and a generously sized lot with room to explore future improvements. Conveniently located near schools, shopping, and major commuter routes. A newly reduced price makes this versatile property an opportunity worth exploring!
Courtesy: Edgardo Barreto - Kinetic Real Estate
Edgardo Barreto
Welcome to this charming Berkeley retreat offering 2 bedrooms, 1 bathroom, and 708 sq ft of thoughtfully designed living space on a 5,016 sq ft lot. Nestled in the desirable Claremont Hills area, this home combines comfort, character, and convenience. Step inside to a bright living room filled with natural light, complemented by high ceilings that create an airy, open feel. The open-concept layout seamlessly connects the living, dining, and kitchen areas, making everyday living and entertaining effortless. The kitchen features stainless steel appliances and a functional workspace for home cooks. Both bedrooms offer comfortable proportions and flexibility for guests, a home office, or personal retreat. Outside, enjoy a welcoming front yard, a private backyard, and a patio ideal for outdoor dining, gardening, or relaxing in the fresh Berkeley air. Located near UC Berkeley, parks, hiking trails, shopping, dining, and major commuter routes, this home offers easy access to the best of the East Bay while providing a peaceful residential setting. A wonderful opportunity to own a home in one of Berkeley's most sought-after locations.
Courtesy: Galina Plizga - New Light Realty
Galina Plizga
Spacious 2+ Bed Townhouse nestled in Pinole on the Hill. Dining room, and bedrooms receive abundance of natural light, perfect for coffee breaks and relaxing. Dining Area With A View. Two-car garage. Situated perfectly for transportation, schools, and shopping. Walking Distance To Pinole Kaiser, Sprouts, Trader Joes, Starbucks, And Much More! Close to I-80 for travel.
Courtesy: Nick Villanueva - Kinetic Real Estate
Nick Villanueva
Welcome to 5457 Vicente Way, a charming Oakland residence offering three bedrooms, generous living space, and an expansive 7,500-square-foot lot. The home's comfortable layout provides plenty of room for everyday living, entertaining, and working from home, while the spacious outdoor setting offers exciting possibilities for gardening, recreation, or creating your own private retreat. Upstairs features 2 Bedrooms and 1 bath with a bonus bath. Downstairs features 1 bedroom and 1 bath + bonus bedroom. Conveniently located near the shops, restaurants, and top Cafes of Temescal and Rockridge, with easy access to BART, major commuter routes, and nearby neighborhood amenities. A wonderful opportunity to personalize a well-located home and enjoy the best of Oakland living.
Open House:
Saturday, 10/17 1:00-4:00PM
Courtesy: Hillary Aung Yin - Compass
Hillary Aung Yin
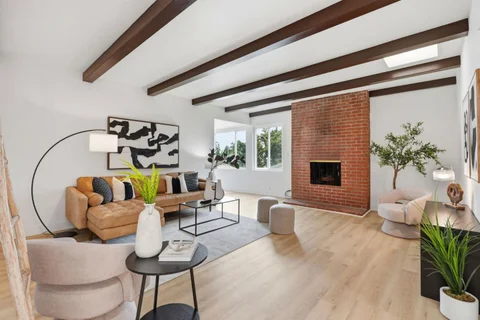
Welcome to this charming 3-bedroom, 1.5-bath home in the highly desirable Pinole Vista neighborhood, offering comfort, privacy, and exceptional commuter convenience. Ideally located with quick access to I-80 and major Bay Area routes, this home makes commuting to Berkeley, Oakland, San Francisco, and surrounding areas a breeze. Inside, you'll find wood plank ceilings with exposed beams, a cozy living room with a fireplace, fresh interior paint, and a newly remodeled bathroom. The bright kitchen features white cabinetry, updated countertops, and appliances, while the primary bedroom opens to the spacious backyard through French doors for seamless indoor-outdoor living. With no rear neighbors, the property offers added privacy and a peaceful setting. The expansive lot includes side access and presents excellent potential for future expansion or an ADU (buyer to verify with the City). Conveniently located near shopping, dining, parks, and schools, this is a wonderful opportunity to own a home with both charm and long-term potential.
Courtesy: Raeanna Reudy - Compass
Raeanna Reudy
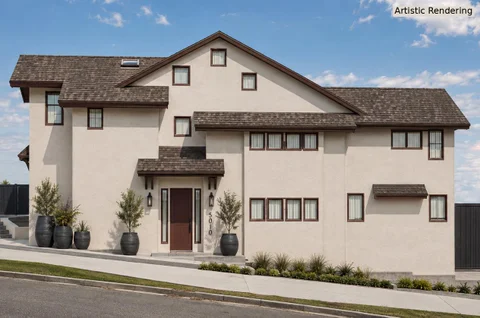
Introducing 5010 Manila Avenue, a brand-new, custom-quality residence ideally positioned at the border of Temescal and Rockridge. Spanning approximately 2,151 square feet across three thoughtfully designed levels, the home offers 3 bedrooms plus a flexible bonus space, 2.5 bathrooms, and an attached one-car garage. The open-concept floor plan is designed for effortless modern living, with inviting indoor-outdoor flow, a private yard and patio, and a spectacular roof deck showcasing views of the Bay. Custom-quality finishes and carefully considered architectural details create a refined yet comfortable living experience throughout. Located just minutes from Rockridge BART and the shops, restaurants, and neighborhood favorites along College, Telegraph, and Piedmont Avenues. Estimated to be move-in ready by November 2026, this is a rare opportunity to own a newly constructed home in one of Oaklands most vibrant and walkable neighborhoods.
Courtesy: Raeanna Reudy - Compass
Raeanna Reudy
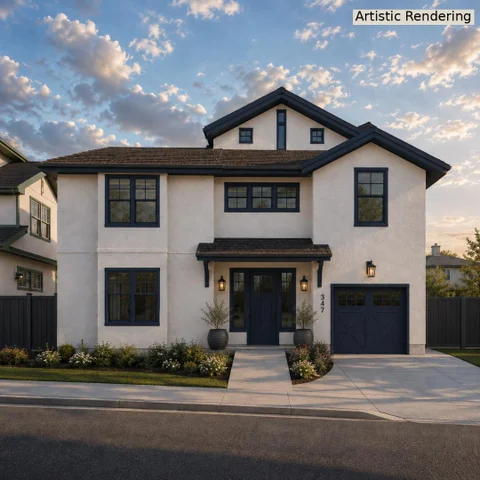
A rare opportunity to own two newly constructed residences in Oakland's sought-after Temescal/Rockridge neighborhood. This custom-quality property pairs a thoughtfully designed main residence at 347 51st Street with a detached ADU at 351 51st Street - ideal for guests, extended family, a private office, or potential rental income. The main residence features a light-filled, open-concept floor plan with designated dining and family-room spaces, custom-quality finishes, and two fireplaces. A private roof deck with views of the Bay creates an exceptional setting for entertaining and enjoying the surrounding scenery. An attached one-car garage provides added convenience. The detached ADU offers flexible, independent living space that complements the main residence. Conveniently located near Rockridge BART, College Avenue, Telegraph Avenue, shopping, dining, and neighborhood amenities, this distinctive property combines brand-new construction, elevated design, and the versatility of a second residence. Estimated to be move-in ready by November 2026.
Courtesy: Raeanna Reudy - Compass
Raeanna Reudy
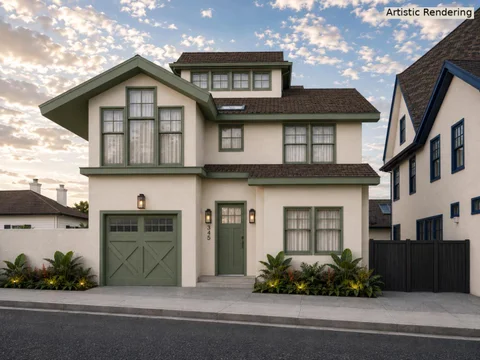
A rare opportunity to own a brand-new, custom quality residence in the heart of Oakland's vibrant Temescal neighborhood, anticipated to be move-in ready by November 2026. Built with luxury finishes and exceptional attention to detail, 345 51st Street offers approximately 2,801 square feet with four bedrooms, four full bathrooms and an attached one-car garage. The main level features an open kitchen and dining area designed for effortless entertaining, along with a private guest bedroom and full bath ideal for visitors, extended family or a home office. Upstairs, the spacious primary suite is joined by two additional bedrooms, two full bathrooms, a dedicated study and a convenient laundry room. A finished third-floor flex space opens to a private rooftop deck with views of the Bay - a special setting for relaxing and entertaining. Additional highlights include a private patio and energy-efficient all-electric construction. Set within an intimate collection of four detached Urban Farmhouse-inspired homes near the shops and restaurants of Temescal, Rockridge, Piedmont Ave and College Ave just minutes from Rockridge BART and major commuter routes.