Chad Krakow
The median home value in Caruthers, CA is $337,000.
This is
lower than
the county median home value of $349,000.
The national median home value is $308,980.
The average price of homes sold in Caruthers, CA is $337,000.
Approximately 64% of Caruthers homes are owned,
compared to 33% rented, while
3% are vacant.
Caruthers real estate listings include condos, townhomes, and single family homes for sale.
Commercial properties are also available.
If you like to see a property, contact Caruthers real estate agent to arrange a tour today!
Learn more about Caruthers.
We were unable to find listings in Caruthers, CA
 Courtesy: Garcia Garcia - eXp Realty of California Inc
Garcia Garcia
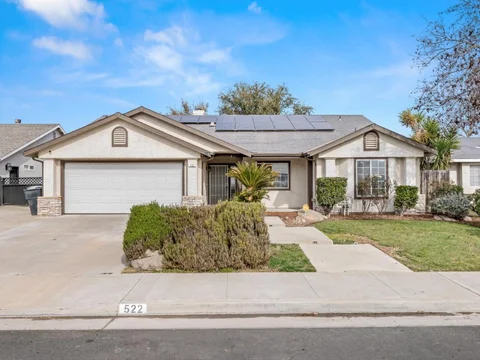
Welcome to 522 W. Windsor Drive! This inviting single-story home offers 4 bedrooms, 2 bathrooms, and approximately 1,795 square feet of comfortable living space. Built in 1997, the home features a spacious floor plan with a welcoming living area, separate family room, dining area, gas fireplace, and laminate flooring throughout. The kitchen offers granite countertops, ample cabinetry, and a gas range. Both bathrooms feature granite countertops and double sinks, while the primary suite includes a walk-in shower, separate tub, and convenient backyard access. Additional highlights include central air conditioning, ceiling fans throughout, indoor laundry, a water softener system, and an attached two-car garage. Step outside to enjoy your private backyard featuring an in-ground swimming pool and a covered patio with ceiling fans, perfect for relaxing or entertaining. A major bonus is the fully paid-off solar system, offering energy-saving potential without ongoing solar payments. With its functional floor plan, desirable amenities, and inviting outdoor space, this property presents a wonderful opportunity to make it your own. Short sale; subject to lender approval.
Courtesy: Sarah Garcia - Bellamia Real Estate Services
Sarah Garcia
Welcome to Canyon Creek! Built in 2021, this charming two-story home offers 3 bedrooms, 2.5 bathrooms, and approximately 1,512 sq. ft. of living space. Enjoy a spacious primary suite with a private balcony, adding a special touch to your upstairs retreat. The home also features solar for added energy efficiency. Located in a desirable gated community featuring a pool, clubhouse, fitness center, playground, and beautifully maintained common areas. Enjoy modern living with the added benefits of community amenities and a convenient Fresno location. More photos to come!
Courtesy: Sandy Jamison - Tuscana Properties
Sandy Jamison
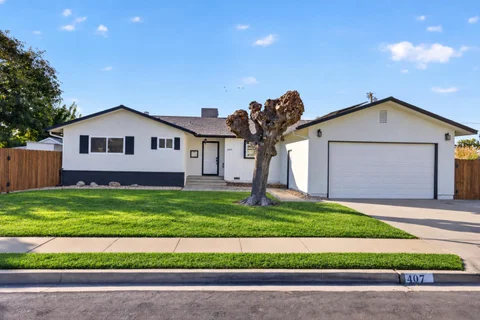
Fresh, bright and move-in ready, this beautifully updated 3-bedroom, 2.5 bath home pairs modern finishes with an exceptional indoor-outdoor lifestyle. The spacious open-concept living and dining areas flow into a crisp white kitchen featuring generous cabinetry, expansive counter space, stainless steel appliances, a new gas range and dishwasher and a large peninsula ideal for casual dining and entertaining. Wide-plank flooring, fresh neutral paint, recessed lighting, contemporary fixtures and ceiling fans create a clean, cohesive look throughout. The private primary suite offers an organized walk-in closet and a remodeled bath with a glass shower, while two additional bedrooms and an updated hall bath provide comfortable space for family, guests or a home office. A dedicated laundry room and oversized attached two-car garage add everyday convenience and abundant storage. Outside, enjoy your own private retreat with a sparkling swimming pool, covered deck, generous patio space, lawn and several storage sheds. Large side yard ideal for boat or RV storage include sewer dump and electrical hookups. Solar panels complete this inviting home ready for relaxed living, weekend gatherings and memorable California summers.
Courtesy: Kilian Goldin - Beycome Brokerage Realty Inc.
Kilian Goldin
Welcome to this charming condo located within the Villa Del Sol! This well-appointed, recently remodeled residence features two spacious bedrooms and two updated bathrooms, custom designed closets, and top-of-the-line fixtures. The condo accords a cozy yet functional layout. The unit boasts all vinyl plank flooring, dual pane windows, custom cabinetry with marble countertops, and quality appliances. This property efficiently uses its space to create the ideal living environment. Whether you're enjoying a quiet evening in the living room or preparing meals in the kitchen, this condo accords a practical and inviting setting. The property's location in Fresno adds convenience, with access to local amenities and attractions, as well as being within the Clovis Unified School District. This condo is an excellent opportunity for those seeking a residence that combines comfort and location.
Courtesy: Usha Chalasani - Target Realty & Mortgage
Usha Chalasani
Courtesy: Fatima C John - Realty One Group Infinity
Fatima C John
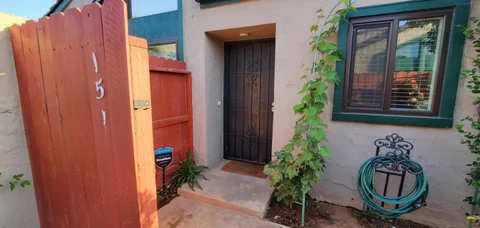
Discover effortless living in this pristine, updated two-bedroom condominium in the desirable Fig Garden Loop community! Offering 1,056 sq. ft., this inviting home features new flooring, fresh paint, new appliances, and custom-installed shutters. The open living room boasts a cozy fireplace, wood-look flooring, and soaring vaulted ceilings. The adjoining dining area is perfect for entertaining. The well-appointed kitchen features white cabinetry, dark countertops, and a bright breakfast nook with access to a private, serene courtyard. Both spacious bedrooms offer vaulted ceilings and double closets. The primary suite includes direct courtyard access and a well-designed bath. Enjoy the benefits of this gated, low-maintenance community, featuring a one-car garage, pool, and spa. HOA dues cover security, front yard maintenance, pool, gates, water, sewer, trash, and most exterior maintenance. Conveniently located in the 93711 area near Veterans Boulevard, shopping, dining, and entertainment are just minutes away. Enjoy the nearby Marketplace at El Paseo, featuring restaurants, a movie theater, Target, and more, as well as Riverside Golf Course, parks, and local eateries. Don't miss this opportunity to enjoy comfort, convenience, and easy living! Schedule your private showing today!
Courtesy: Alison Hill - RE/MAX Santa Clara Valley
Alison Hill
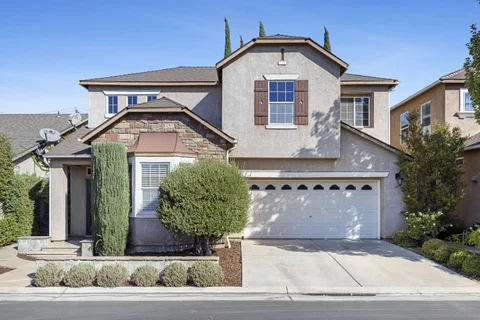
Welcome to this lovely, cozy two-story single-family home nestled in the desirable European Grove community! Offering a warm and inviting atmosphere, this charming home provides comfortable living spaces perfect for relaxing and entertaining. Enjoy your own private spa, creating the perfect setting to unwind after a long day. With its inviting charm and welcoming community, this home is a wonderful opportunity to enjoy comfortable living in a sought-after neighborhood.
Courtesy: Judy Ramos - Coldwell Banker Realty
Judy Ramos
If ONLINE it's available! Set in one most beautifully designed communities, surrounded by scenic trails & neighborhood parks, this Granville Mediterranean inspired single-story home embodies comfort, & timeless appeal. Located at the end of a serene cul-de-sac, the home has an atmosphere of privacy and understated luxury. Inside, The open concept kitchen serves as the centerpiece of daily living, appointed with custom built-in cabinetry & a spacious pantry. This kitchen transitions into the family room & kitchenette area, where a framed fireplace creates a warm, inviting ambiance ideal for relaxed evenings. The primary suite is secluded on its own wing, offering a peaceful retreat with its own fireplace. Three additional bedrooms are situated together on the opposite side of the home, for guests, work, or leisure. Step outside to a backyard sanctuary designed for relaxation & enjoyment. The large custom spa serves as the focal point of the backyard. It is surrounded by lush landscaping & a garden atmosphere perfect for unwinding. Located near Clovis Unified schools, parks & dining.& everyday conveniences.
Courtesy: Arturo Sanchez - LG Servicing, Inc.
Arturo Sanchez
Enjoy a newly remodeled unit with beautiful laminated floors, new kitchen appliances including refrigerator, stove, and microwave and a fresh coat of paint that brightens the entire space. This 4-bedroom, 2-bath home offers approximately 1,090 square feet of living space on a 0.07-acre lot. features laminate and vinyl/linoleum surfaces throughout the residence. The layout includes a combined kitchen and family room area, with dining space integrated in the living room and an eat-in kitchen, without a formal dining room. Central forced air heating and central air conditioning provide year-round comfort. Laundry hookups for both 110V and 220V electricity are available inside the utility room for convenience. The property does not include a garage. This home is part of the Coalinga-Huron Joint Unified elementary school district.