Chad Krakow
The median home value in Belvedere, CA is $5,350,000.
This is
higher than
the county median home value of $1,321,500.
The national median home value is $308,980.
The average price of homes sold in Belvedere, CA is $5,350,000.
Approximately 64% of Belvedere homes are owned,
compared to 23% rented, while
13% are vacant.
Belvedere real estate listings include condos, townhomes, and single family homes for sale.
Commercial properties are also available.
If you like to see a property, contact Belvedere real estate agent to arrange a tour today!
Learn more about Belvedere.
We were unable to find listings in Belvedere, CA
 Courtesy: Ephan Liu - Wilbur Properties
Ephan Liu
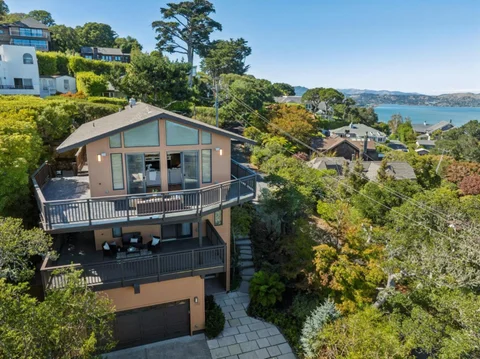
Perched above Sausalito, 675 Sausalito Boulevard is a contemporary residence capturing sweeping Richardson Bay and Tiburon ridgeline views from nearly every room. Spanning approximately 3,738 square feet, walls of glass fill the main living level with light while framing the panorama. Wraparound decks extend the living space outdoors, offering an ideal vantage for the changing Bay light, while vaulted ceilings add volume throughout. The chef's kitchen features an oversized center island, professional grade stainless appliances, and custom espresso cabinetry, keeping views part of the experience while cooking or entertaining. The home offers three bedrooms, three full bathrooms, and two half bathrooms, with views reaching well beyond the main living areas. A two car garage and approximately 6,098 square foot lot complete the elevated setting. Just minutes from Bridgeway's restaurants and galleries, the home offers easy access to San Francisco by car, bus, ferry, or bike, blending scenery with everyday convenience.
Courtesy: Naoko Amaya - Compass
Naoko Amaya
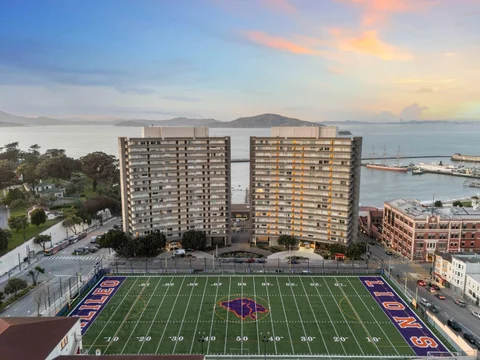
Completely reimagined from the studs, this sophisticated residence at the iconic Fontana East blends the enduring elegance of mid-century architecture with refined modern design. This light-filled corner residence welcomes you with a semi-private elevator hall and unfolds with clean architectural lines, rich textures, and a calming palette inspired by its waterfront setting. Two dramatic floor-to-ceiling windows in the living room frame unobstructed views of Alcatraz that continue into the tranquil primary suite. The beautifully crafted kitchen anchors the home, seamlessly connecting the living spaces for effortless entertaining and everyday living. Amenities include one deeded parking space, storage, 24-hour doorman/security, all utilities (PG&E, cable/internet, heat, water, garbage), community room, garden, BBQ, and guest parking. Beyond your front door, San Francisco's celebrated waterfront becomes an extension of home, with Aquatic Park, Fort Mason, Ghirardelli Square, and the shops and restaurants of Russian Hill just moments away. Set within the iconic Fontana East, this is a home where exceptional design and an extraordinary location come together.
Open House:
Sunday, 10/11 1:30-4:00PM
Courtesy: Alfredo Melendez Zuniga - Kollab Real Estate
Alfredo Melendez Zuniga
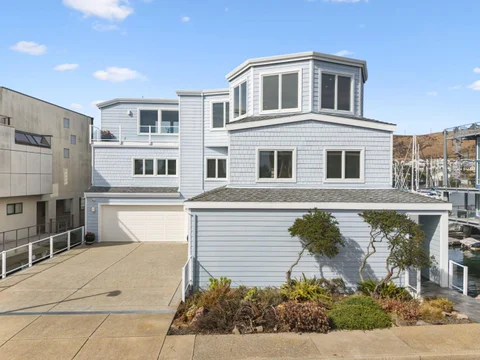
Live on the water with the San Francisco skyline as your backdrop. This custom 2007 home sits directly on the Bay, on the favored protected side of the Spit, with a private 40-foot deep-water dock and sweeping views of the SF skyline, Bay Bridge, Angel Island, and Mt. Tam. Evenings bring spectacular sunsets, with shorebirds and sea life right outside your windows. Next to deeded open space for added privacy, light, and views. Built with the highest-quality materials for its waterfront setting, with a roomy elevator serving every level. The flexible floor plan lives large for entertaining, extended stays, or multiple households, yet feels intimate and luxurious day to day. This home has two of everything: two side-by-side primary baths, two huge walk-in closets, two offices (one easily a 5th bedroom), and even two 2-car garages. The top-floor view deck is made for Blue Angels parties and harbor-watching BBQs. Enjoy trails, cycling, and paddling nearby, plus the eateries and caf s of quaint Point Richmond village. Getting around is effortless by road or by water. The RichmondSF ferry is close at hand, and San Francisco, Berkeley, Marin, and wine country are an easy drive. Oracle Park is only 9 nautical miles across the Bay, so game day can start at your own dock!
Courtesy: Shawn Ghandchi - KW Elevate
Shawn Ghandchi
Welcome to this stunning 2-bedroom, 2-bath corner residence in a boutique elevator building in the heart of the Marina, a building with stunning Bay, Alcatraz, and Fort Mason views. This unit is filled with natural light, and an open floor plan ideal for modern living and entertaining. The gourmet kitchen offers sleek quartz countertops, stainless steel appliances, and ample storage, flowing seamlessly into the living and dining areas with a cozy fireplace. The spacious primary suite includes custom closets and a spa-inspired en-suite bath, while the second bedroom is generously sized and adjacent to a stylish second bathroom with a glass-enclosed shower. Additional highlights include laminate flooring, newer carpet in bedrooms, in-unit washer and dryer, central heating & cooling, secure 1 car parking, private storage, and a rooftop with stunning views. Prime Marina location close to Fort Mason, Marina Green, and top dining.
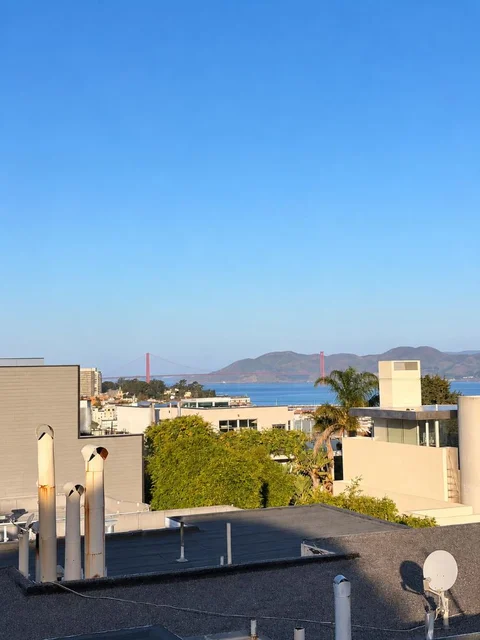
Luxury Living with Iconic Golden Gate Bridge Views Experience sophisticated city living in this beautifully renovated Telegraph Hill duplex, featuring elegant contemporary finishes and a flexible layout ideal for multigenerational living or use by one household. The second level offers two bedrooms, including the primary bedroom, a family room, kitchenette, and two bathrooms. The third level features an open-concept kitchen, dining and living area, two bedrooms, and one bathroom. An additional GYM behind the garage provides further flexibility and potential rental income, subject to verification of permits and rental requirements. An expansive rooftop deck with sleek glass railings showcases breathtaking Golden Gate Bridge and Bay views with exceptional setting for entertaining, relaxing, and enjoying San Franciscos iconic scenery.
Open House:
Sunday, 10/11 2:00-4:00PM
Courtesy: Daniel Buckley Chavez - Coldwell Banker Realty
Daniel Buckley Chavez
Take in breathtaking views of the San Francisco Bay and Bay Bridge from this inviting studio at 1451 Montgomery Street. Large windows frame the stunning waterfront vistas, bringing natural light and the beauty of the Bay into your living space. Enjoy the charm of San Francisco living in a location that offers a distinctive urban experience, with the added convenience of an elevator building, one-car parking, and an on-site laundry facility. A rare opportunity to enjoy spectacular views, everyday convenience, and the unmistakable appeal of San Francisco. Perfect as a city pied- -terre or a home base for enjoying all that the city has to offer.
Courtesy: Ismael Benhamida - Compass
Ismael Benhamida
PRIME FAMILY COMPOUND / SFH ALTERNATIVE: Exceptional opportunity for an owner-occupant, multi-generational compound, or investor. Delivered 100% FULLY VACANT and never occupied post-renovation. $1.2M LUXURY REMODEL: Comprehensive down-to-the-studs renovation with condo-spec finishes, designed by a renowned interior designer. Features dramatic 10.5-ft ceilings and wide-plank oak floors. PREMIUM UNIT MIX: Two Massive 1,177 SqFt full-floor 2-Bedroom/2-Bathroom flats, one 460 SqFt Junior 1-Bedroom/1-Bathroom Unit, and one ground-floor retail space fronting iconic Grant Avenue with a rear entrance and large garage on Bannam Alley. HIGH-END AMENITIES: Quartz counters, custom cabinetry, in-unit laundry, and central heat. Top-floor flat upgrades include skylights and premium Viking, Miele, and LG appliances. NEW INFRASTRUCTURE: All-new 400-amp electric, copper water lines, ABS wastewater lines, new roof, insulation, walls, individual water sub-meters, and tankless water heaters. PARKING & ROOFTOP DECK: Large garage fits up to 3 cars tandem plus bike storage. Brand-new rooftop deck delivers panoramic views of Coit Tower, Transamerica Pyramid, and Telegraph Hill. NORTH BEACH LOCATION: Highly walkable, vibrant district steps from Washington Square Park, world-class caf s, and dining.
Courtesy: Lin Storer - Compass
Lin Storer
This beautifully renovated 2-bedroom, 2-bath condominium in Presidio Terrace offers timeless San Francisco charm and modern sophistication. Nestled within an intimate four-unit building, this thoughtfully redesigned residence features an open-concept floor plan with high-end finishes throughout. The gourmet kitchen showcases professional-grade appliances, including a Bosch gas range, microwave, dishwasher refrigerator with wine drawer, Bertazzoni insert hood. Additional highlights include refinished hardwood floors, smooth-finish walls, LED recessed lighting the living areas, a full-size LG in-unit washer and dryer, one assigned parking space, and a dedicated storage area in the garage. Ideally located in one of San Franciscos most desirable neighborhoods, youll enjoy easy access to the vibrant shops and acclaimed restaurants along Clement Street, the popular Farmers Market, nearby parks, and a golf course, offering an outstanding lifestyle in a truly coveted setting.
Open House:
Sunday, 10/11 1:30-4:30PM
Courtesy: Vivian Tang - Coldwell Banker Realty
Vivian Tang
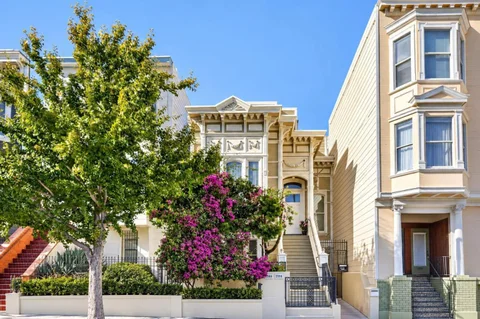
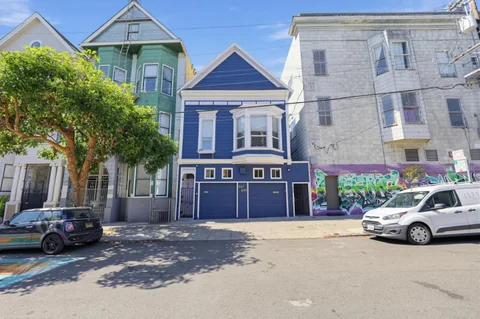
This magnificent Victorian home seamlessly blends historical character with easy livability for today's discerning luxury buyer. The 4 bedrooms, 3.5 baths, and 2 car tandem garage was impeccably remodeled in recent years, marrying classic detailing with contemporary finishes. From the custom utility sink in the garage to the luxury kitchen and baths, every space is custom built for longevity and enjoyment.
Open House:
Sunday, 10/11 11:00-3:00PM
Courtesy: Laura Dunne - Laura Dunne, Broker
Laura Dunne
Top-Floor 4 Bedroom, 2.5 Bath Victorian in Lower Pacific Heights with Private Rooftop Retreat This rare residence offers 1,816 sq. ft., 4 bedrooms and 2.5 baths in a true house-like condo with remarkable private outdoor space. Beautiful hardwood floors, soaring high ceilings, crown molding, recessed lights, skylights and abundant windows fill the home with natural light. The spacious floor plan provides distinct spaces for both everyday living and entertaining, including an inviting living room with fireplace and a large separate dining room directly across from the kitchen. Four Bedrooms provide exceptional flexibility for family, guests, home offices or creative space. In-unit laundry. Defining features, a private deck on the main level provides an intimate outdoor extension of the residence, while upstairs an extraordinary 400 sq. ft. private rooftop deck creates a true retreat above the city. With its faux grass covering the rooftop offers wonderful space for outdoor dining, lounging, entertaining and enjoying the surrounding city outlooks. The location puts some of the city's most enjoyed conveniences close at hand, with Fillmore Street, Japan town, restaurants, caf s, shopping, parks, markets and public transportation nearby.
Courtesy: Raeanna Reudy - Compass
Raeanna Reudy
Skip the years-long renovation and move into your custom home as soon as Spring 2027! Introducing One Helen, a rare opportunity to own a custom-quality luxury residence in the heart of Nob Hill. Located on one of San Francisco's most charming and private lanes, this shovel-ready opportunity offers the best of both worlds: an approved architectural vision with construction ready to begin, while allowing the future owner to personalize select finishes, subject to the stage of construction. Designed by acclaimed architect William Pashelinsky, this contemporary four-level home is planned for approximately 2,492 square feet with 3 bedrooms, 3 full bathrooms, 2 half bathrooms, an attached garage, and exceptional indoor-outdoor living. The thoughtful design emphasizes natural light, privacy, and effortless entertaining, featuring a chef's kitchen, luxurious primary suite, flexible fitness/media space, private garden, and expansive terraces. Just moments from world-class dining, boutique shopping, Huntington Park, the Fairmont Hotel, cable cars, and the Financial District, One Helen offers a rare opportunity to create a personalized luxury home in one of San Francisco's most iconic neighborhoods.
Courtesy: Stanley Lo - Green Banker Realty
Stanley Lo
Experience quintessential Nob Hill living in this charming fifth-floor studio at Gramercy Towers. Set in the heart of one of San Francisco's most iconic hilltop neighborhoods, the residence enjoys captivating cityscape views and an exceptional location beside The Masonic, across from Grace Cathedral and Huntington Park. With a 98 Walk Score and 100 Transit Score , shopping, dining, entertainment, culture, and everyday conveniences are close at hand. The California Street cable car runs directly past the building, providing easy access west toward Van Ness Avenue and east through the Financial District to Market Street, with the Ferry Building nearby. Union Square and Chinatown are each approximately a five-minute walk away. Gramercy Towers offers an impressive collection of amenities, including a doorman, fitness center, pool and spa with sweeping views, and a dramatic domed oculus skylight above the pool. Convenient laundry facilities are available in the building, while acclaimed Osso Steakhouse is located downstairs. Ideally positioned for enjoying the best of San Francisco, 1177 California Street, Unit 552 presents an exceptional opportunity to own a stylish city studio and embrace the distinctive energy, elegance, and convenience of Nob Hill. A city retreat awaits you here.
Courtesy: Olivia Wong - Coldwell Banker Realty
Olivia Wong
A modern studio in the heart of Lower Nob Hill, one of San Franciscos most vibrant and walkable neighborhoods. Built in 2019, this thoughtfully designed residence offers approximately 383 square feet of efficient living space with a bright, open layout ideal for contemporary city living. Floor-to-ceiling windows fill the home with abundant natural light, complemented by wide-plank wood flooring and a sleek European-style kitchen featuring quartz countertops and modern appliances. The well-appointed bathroom offers a clean, contemporary design with a glass-enclosed shower, while the in-unit washer and dryer provide added convenience. Residents of 1433 Bush Street enjoy access to a stunning shared rooftop deck with sweeping city views, outdoor lounge seating, and a BBQ area perfect for relaxing or entertaining. The boutique building also features secure entry, elevator access, and convenient bike storage. Ideally located just steps from the restaurants, caf s, and nightlife along Polk Street, this home offers easy access to Union Square, the Financial District, Lafayette Park, and multiple public transportation options. Residence #405 offers an exceptional combination of modern comfort, thoughtful design, and an unbeatable location in the heart of San Francisco.
Courtesy: Nick Villanueva - Kinetic Real Estate
Nick Villanueva
Welcome to Residence #307 at Daniel Burnham Court, a thoughtfully designed studio condominium offering an efficient layout in the heart of San Francisco. The approximately 562-square-foot residence features a spacious living and sleeping area, a full bathroom, generous storage, and one-car garage parking. Large windows fill the home with natural light, creating a comfortable urban retreat ideal for a first-time buyer, pied- -terre, or city investment. Daniel Burnham Court offers full-service living with 24-hour attended entry, secured access, a fitness center, sauna, spa, and a spectacular heated outdoor pool. Conveniently located near Polk Street dining and nightlife, Japantown, Whole Foods, CPMC Van Ness, public transportation, and the shops and restaurants of Lower Pacific Heights. Enjoy comfort, convenience, and resort-style amenities from a central San Francisco location.
Courtesy: Kingston Louie - KW Advisors
Kingston Louie
Rare dual-residence property featuring two independent homes on a single lot in San Francisco's desirable Richmond District. The beautifully rebuilt front home includes 3 beds, 4 baths, radiant-heated wood floors, and a cozy fireplace in the family room. With dual entrances and ensuites on every floor, the flexible floor plan easily accommodates multi-generational living or private guest spaces. Premium finishes throughout, near Lincoln Park, Lands End, the Legion of Honor, and popular Balboa Street dining.
Open House:
Sunday, 10/11 2:00-4:00PM
Courtesy: David Wendt - Elite Real Estate Services
David Wendt
Welcome to this stunning ground-floor home in NOPA (North of Panhandle)one of San Franciscos most vibrant and sought-after neighborhoods. Tucked along a quiet, slow-street corridor known for its community feel and neighborhood block gatherings, this condo perfectly pairs city living with charm and function that supports life on the go. The condo features high ceilings and sleek European oak hardwood flooring throughout. The generous main living area flows into an outfitted kitchen with crisp Quartz countertops and a large social island with seating. The primary bedroom boasts a deep walk-in style closet, while the versatile second bedroom makes an ideal home office, nursery, or guest room. The house is complete with a tile-accented full bath, central heating with smart controls, 1-car deeded parking in the garage and private storage space, and shared top-tier laundry amenities. Walkable to Divisaderos iconic dining scene, cafes, boutiques, and parksthis move-in ready retreat is San Francisco living at its finest.
Courtesy: The Andrighetto Grp - The Agency
The Andrighetto Grp
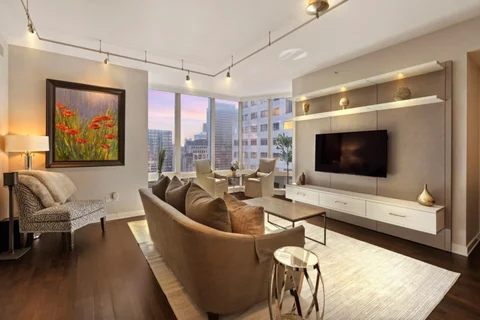
Unit 36F at the Millennium tower is the epitome of elevated luxury living in the heart of San Franciscos. This beautifully appointed 2-bedroom, 2-bathroom plus den residence features expansive floor-to-ceiling windows that frame stunning panoramic city and skyline views while filling the home with natural light. The open-concept living and dining areas flow seamlessly into a sleek modern kitchen, ideal for both everyday living and elegant entertaining. The primary suite serves as a peaceful retreat with generous closet space and a spa-inspired bathroom, while the second bedroom is equally well-proportioned for guests or family. A versatile den provides the perfect space for a home office, media room, or additional lounge area. Millennium Tower residents enjoy an unmatched suite of amenities including 24-hour concierge and security, valet parking, and white-glove services. Wellness and leisure offerings include a world-class fitness center, 75-foot indoor saline lap pool, hot tub, steam room, private screening room, owners lounge, outdoor terrace, and childrens playroom. Ideally located near the Embarcadero, Salesforce Park, and San Franciscos finest dining and cultural destinations, this home delivers refined city living with comfort, service, and prestige.
Courtesy: Robert Hsu - Pacific Crest Properties
Robert Hsu
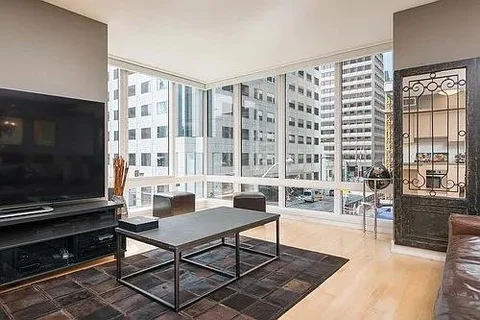
Experience refined city living at Millennium Tower Residence 3A, a sophisticated 2-bedroom, 2-bathroom condominium featuring soaring ceilings, an open and inviting floor plan, and dynamic outlooks across San Franciscos urban landscape. Thoughtfully upgraded and designed with an emphasis on comfort and understated luxury, the residence offers a seamless backdrop for both everyday living and entertaining. Originally selected as a developer showcase residence, the home stands out for its desirable layout, generous proportions, and distinctive city views. Located within Millennium Tower, one of San Franciscos premier full-service residential buildings, residents enjoy an exceptional suite of amenities and attentive white-glove service. From the moment you arrive, Residence 3A delivers a rare combination of privacy, sophistication, and the convenience of luxury high-rise living in the heart of San Francisco.
Courtesy: Brandon Denman - Denman Real Estate Group, Inc.
Brandon Denman
This is the coveted one bedroom, 1 bathroom C plan in the Residences of Millennium Tower. The most desirable one bedroom layout at appx. 833 sq. ft. Currently tenant occupied at $4,000/mo - This is an excellent opportunity for an investor with built-in tenant, first-time homebuyer who wants to live in the most desirable building in SF for someone to enjoy SF's luxury lifestyle. This 1 BR / 1 BA is in excellent condition. Includes all access to Millennium Towers' amazing amenity package and the most attentive full service staff in SF. Large corner 1 BR/1 BA unit w/ walls of windows. Chef's kitchen fitted w/ center island, designer cabinetry, quartzite countertops & performance SS appliances. Oversized bedroom w/ large window & seat, spacious bathroom w/ a relaxing tub & shower. In unit W/D. Storage locker on the same floor. World class amenities: 24-hour concierge & security, temperature-controlled wine cellar & tasting room, indoor lap pool w/spa & steam rooms, plush movie theater, private dining room, lounge w/ full bar, fitness center, yoga room, Pilates studio, children's playroom & outdoor terrace w/ fire pit. PRICE REDUCTION! SELLER MOTIVATED!
Courtesy: Tatiana Narkiewicz - Compass
Tatiana Narkiewicz
Enjoy all that The Bristol offers in this luxury residence, including access to sweeping water views of Alcatraz Island, the Golden Gate Bridge, and treasure Island. Floor-to-ceiling windows and nearly 10-ft ceilings fill the home with natural light and showcase stunning views. The chefs kitchen features Arclinea Italian cabinetry, premium Miele appliances, and Dornbracht fixtures, complemented by wide-plank white oak flooring and high-end finishes throughout. Ample closet space featuring a custom closet with built-in shelves and under-shelf lighting. Spa-inspired baths include Carrara marble details and an oversized walk-in shower. Additional conveniences include in-unit washer-dryer & wine fridge. Residents enjoy resort-style amenities including a fitness studio with wellness programming, resident lounge, rooftop BBQ terrace with fireplace, attended lobby, and 24/7 security, resident app with a comprehensive suite of services. A complimentary shuttle connects to the ferry dock with daily service to the Ferry Building. Surrounded by 72 acres of open space, trails, parks, and Clipper Cove Beach, The Residences at Yerba Buena Island offer tranquil island living with easy access to downtown San Francisco.
Open House:
Sunday, 10/11 2:00-4:00PM
Courtesy: Agnes Huang - Keller Williams Thrive
Agnes Huang
Welcome to this one-of-a-kind 1-bedroom, 1-bath residence at LUMINA, featuring a rare expansive private courtyard patioa peaceful outdoor retreat in the heart of San Francisco. This thoughtfully designed home offers a wonderful balance of comfort and tranquility, with a lush courtyard setting that extends the living space outdoors. The contemporary interior features a full-size European-style kitchen with premium appliances and finishes, central heating and air conditioning, and in-unit laundry. LUMINA offers an exceptional resort-style lifestyle with an indoor lap pool, state-of-the-art fitness center, climbing wall, spa, sauna and steam rooms, residents lounges, private dining and entertaining spaces, movie theater, and beautifully landscaped rooftop terraces. Ideally located in South Beach/Rincon Hill**, just moments from the Embarcadero waterfront, Salesforce Park, Ferry Building, Financial District, Oracle Park, restaurants, caf s, shopping, and convenient transportation. A rare opportunity to enjoy private indoor-outdoor living, world-class amenities, and metropolitan convenience in one of San Franciscos premier luxury communities.
Courtesy: Disen Cai Re Group - KW Advisors
Disen Cai RE Group
Introducing 531-533 Natoma -a Victorian, 4-unit building in the heart of SOMA. This property offers four large two bedroom/one bathroom units, and each unit has its individual gas and electric meters as well as in-unit laundry area. This A++ location is truly unbeatable! Only a short distance away from Civic Center neighborhoods which offer a plethora of shops, restaurants, and art galleries, Yerba Buena, San Franciscos Financial District + tech hub, entertainment and so much more! With easy freeway access to HWY 101/280 and close proximity to Caltrain, BART, MUNI makes this property a commuter's dream. Don't miss this smart investment for both owner-occupants and investors alike.
Open House:
Sunday, 10/11 2:00-4:00PM
Courtesy: William Cheung - Compass
William Cheung
Perched on the top floor of a handsome Edwardian, The Broderick House at 39 Broderick blends timeless San Francisco character with thoughtful modern updates. Tucked away on a quiet residential block just above the Divisadero corridor, it offers the rare combination of peaceful living with some of the city's best neighborhood amenities just moments away. This two-bedroom, two-bath home enjoys natural light, with skylights illuminating the kitchen and beautiful period details throughout. Gleaming hardwood floors, two fireplace inserts, an updated kitchen and baths, street-facing Marvin windows, additional double-pane windows, in-unit laundry, and one car side-by-side parking offer an ideal blend of period charm and modern comfort. A shared backyard patio provides a welcome outdoor retreat. Just beyond the front door, Divisadero offers acclaimed restaurants, coffee shops, boutiques, and neighborhood favorites. Duboce Park, with its popular off-leash dog area, and the N-Judah are only a few blocks away, putting neighborhood recreation and downtown within easy reach. Classic architecture, thoughtful updates, and an outstanding location come together in a home that captures the best of San Francisco living.
Open House:
Sunday, 10/11 2:00-4:00PM
Courtesy: Agnes Huang - Keller Williams Thrive
Agnes Huang
Rare Former Model Residence at The Harrison! Experience elevated San Francisco living from this exceptional 2-bedroom, 2-bath residence on the 32nd floor of The Harrison. Originally selected as one of the developer's showcase model homes, Residence 32B was designed to capture the sophisticated, design-forward lifestyle that defines this iconic luxury tower. Floor-to-ceiling windows frame dramatic San Francisco city and bay views, filling the home with natural light and creating a stunning backdrop from both the living spaces and bedrooms. The thoughtfully designed interior features The Harrison's signature finishes, including Siberian oak flooring, a beautifully appointed kitchen with built-in Sub-Zero refrigeration, and spa-inspired baths with Waterworks fixtures. Beyond the residence, enjoy The Harrison's renowned collection of amenities, including the Ken Fulk-designed Grand Salon, the spectacular Uncle Harry's penthouse lounge, fitness center, The Pantry, and personalized Harrison Attach concierge service. A rare opportunity to own a former showcase residence where sophisticated design, breathtaking views, and The Harrison's signature lifestyle come together high above San Francisco!
Courtesy: Yunjie Li - Legend Realty & Finance Group
Yunjie Li
For investment purposes only; prior to 2034, the property may only be rented out. Offering strong rental yield potential, this 780-square-foot San Francisco home features two bedrooms and one full bathroom. The residence is equipped with electric heating but does not have air conditioning. The interior includes a dedicated dining area, though there is no separate family room. The property also comes without garage parking. Located within the San Francisco Unified School District for elementary education, this home offers a practical and efficient layout, making it an attractive option for those seeking a compact urban residence or a potentially high-yield rental property.